Numéros en texte intégral
22 | 2026
Cisterns and Wells
The Dormant Water Heritage of the Medina of Tunis
Leila Ben-Gacem, Firas Khlifi et Sihem Lamine
Table des matieres
Abstract
Beneath the central courtyards of the houses in the Medina of Tunis lies a largely overlooked infrastructure: the cisterns and wells that once supplied water to every household and enabled the city to weather the seasonal cycles of drought and abundance. This article explores the transformations and decline of the city’s pre-modern domestic water systems and the possibilities for reviving them. Drawing on field research covering forty courtyard houses in the vicinity of Rue du Pacha, this study adopts a historical, architectural and anthropological approach aimed at understanding the city’s vast dormant hydraulic heritage.
The study reconstructs the operational logic of the Bīr and Mājil, a dual system of wells and cisterns that -together-generated not only the architectural form of the courtyard house, but also the urban fabric, as well as the social relationships woven within it. The sample covered by the survey reveals that a large part of this water infrastructure still physically exists, but what remains is largely neglected, disused or buried, and the practices that once ensured its upkeep have largely disappeared.
This text calls for a re-evaluation of the water harvesting infrastructure as a heritage worth preserving and reusing, rather than as an inert relic. The Medina’s system of Bīr and Mājil embodies an ecological wisdom that is directly relevant to the water challenges facing Tunis and many other Mediterranean cities. Bringing it back to life requires conservation ethics in which reuse is a cultural commitment as much as it is a practical response to a future marked by water scarcity.
Keywords:
Medina, Water, Tunis, Well, Cistern, Bīr, Mājil, Reuse.
Résumé
Sous les cours centrales des maisons de la médina de Tunis se cache une infrastructure largement ignorée : les citernes et puits qui assuraient autrefois l’approvisionnement en eau de chaque foyer et permettaient à la ville de traverser les cycles saisonniers de sécheresse et d’abondance. Cet article explore les transformations et le déclin des systèmes hydrauliques domestiques pré-modernes de Tunis ainsi que les possibilités de les réactiver. S'appuyant sur une enquête de terrain portant sur une quarantaine de maisons à patio des environs de la rue du Pacha, cette étude adopte une approche historique, architecturale et anthropologique dont le but est de comprendre l’immense héritage hydraulique dormant.
L’étude reconstitue la logique de fonctionnement des Bīr et Mājil, un système dual de puits et de citernes ayant généré non seulement la forme architecturale de la maison à patio, mais aussi la forme urbaine dans sa totalité ainsi que les relations sociales qui s’y tissent. L’échantillon couvert par l’enquête révèle qu’une grande partie de cette infrastructure hydraulique est encore physiquement existante, mais les parties restantes sont largement négligées, hors d’usage ou enterrées, et le savoir qui permettait de les maintenir autrefois a en grande partie disparu.
Ce texte invite à reconsidérer cette infrastructure comme un patrimoine qui mérite d’être compris, préservé et réutilisé, plutôt que comme un vestige inerte. Le système des Bīr et Mājil de la médina recèle une intelligence écologique directement pertinente face aux défis hydriques auxquels Tunis et d’autres villes méditerranéennes sont confrontées aujourd’hui. Sa remise en action nécessite la mise en place d’une éthique de la conservation dans laquelle la réhabilitation est à la fois un engagement culturel et une réponse pratique à un avenir marqué par une pénurie d’eau.
Mots-clés :
Medina, Eau, Tunis, Puis, Citerne, Bīr, Mājil, réutilisation.
الملخص
تكمن تحت أفنية منازل مدينة تونس القديمة منشآت غالبًا ما تجاهلتها الدراسات المعمارية، ألا وهي المواجل والآبار التي كانت قديمًا تزود كل بيت بالمياه، ومكّنت المدينة من الاستدامة على مرّ مواسم الخصب والجفاف. يتطرق هذا المقال إلى التحولات التي طرأت على منظومة المياه المنزلية في مدينة تونس ما قبل الحداثة، ثم تدهورها عبر الزمن، كما يستطلع إمكانيات إعادة إحيائها من جديد. تستند هذه الدراسة إلى مسح ميداني شمل أربعين منزلًا ذا فناء في محيط نهج الباشا، وتتبنى منهجًا يجمع بين التاريخ والمعمار والأنثروبولوجيا، بهدف تكوين معرفة شاملة بالتراث المائي الهائل الكامن تحت المدينة.
تهدف هذه الدراسة إلى فهم كيفية اشتغال النظام المائي المزدوج الذي يشمل المواجل والآبار، ومدى تأثيره على الشكل المعماري للمنزل، وعلى النسيج الحضري للمدينة، وعلى العلاقات الاجتماعية التي تحاك داخلهما. وقد كشفت العينة التي شملها المسح أن جزءًا كبيرًا من هذه المنشآت المائية لا يزال قائمًا، لكن ما تبقى منها مهمل إلى حدّ كبير، أو غير مستخدم، أو مدفون، كما أن الممارسات التي كانت تضمن صيانتها في الماضي قد اختفت.
يدعو هذا النص إلى إعادة تقييم البنية التحتية لتجميع المياه باعتبارها تراثًا يستحق الصيانة وإعادة التأهيل، وليس مجرد أثر خامل. ويجسد نظام «البئر والماجل» حكمة بيئية ترتبط ارتباطًا مباشرًا بالتحديات المائية التي تواجه تونس والعديد من المدن المتوسطية الأخرى. وتستلزم اتباع أخلاقيات تعتبر إعادة الاستخدام التزامًا ثقافيًا بقدر ما هي استجابة عملية لمستقبل يتسم بتفاقم ندرة المياه.
الكلمات المفاتيح:
المدينة العتيقة – ماء – تونس – بئر – ماجل – إعادة تأهيل.
Pour citer cet article
Leila Ben-Gacem, Firas Khlifi et Sihem Lamine, « Cisterns and Wells : The Dormant Water Heritage of the Medina of Tunis », Al-Sabîl : Revue d’Histoire, d’Archéologie et d’Architecture Maghrébines [En ligne], n°22,
Année 2026.
URL : http://www.al-sabil.tn/?p=13001

Texte intégral
Introduction
The courtyard has long been recognized as the defining element of the domestic architecture and urban landscape of the Medina of Tunis. Historians and architects have extensively explored its role as a space of light and shade, social interaction, climatic regulation, privacy and social interaction. Courtyards are celebrated as spaces offering a rich architectural and sensory experience. Yet one fundamental dimension of courtyard life has received comparatively little attention: water. Hidden beneath the paved grounds of the thousands of courtyards of the historical center of Tunis lies the subterranean infrastructure of wells and cisterns that sustained urban life for centuries.
In this paper, we explore and discuss the hydraulic systems embedded within the residential fabric of the Medina of Tunis. We argue that water should be restored to a central place in our understanding of historical residential architecture. Water has always constituted a vital component of domestic architecture, shaping the organization of the house, affecting patterns of habitation, and contributing to the formation of the broader urban and social fabric.
Focusing exclusively on residential architecture, the paper proceeds in three parts. First, it offers an overview of the dual system of wells and cisterns associated with the courtyard houses of the Medina of Tunis, and the history of their deterioration and forsakenness. Second, it presents the preliminary results of a survey covering a group of residential units located in the central Medina, in the Pasha street neighborhood, examining the current condition, maintenance practices, and use of these hydraulic features. Finally, it reflects on future possibilities for the preservation, reactivation, and adaptive reuse of this hydraulic heritage.
By bringing to light the hidden infrastructure that lies beneath the courtyards of Tunis, this study seeks not only to enrich our understanding of the historical systems that shape the city but also to contribute to contemporary discussions on heritage conservation and urban sustainability in arid environments.1
1. An Overview of the Historical Domestic Subterranean Water Infrastructure of Tunis
1.1. “Tunis la Blanche”: The City as a Vast Impluvium
The historical center of Tunis is located between two massive saline wetlands (
Sebkha
). The city was founded on land that has no surface freshwater: no rivers or lakes, no springs and no inundation cycles. The city is situated on gently undulating terrain, with an average elevation of approximately 16 meters above sea level. It lies above an unconfined aquifer containing freely flowing groundwater of variable salinity, accessible at depths ranging from 0.5 to 6 meters.
Historically, there have been multiple attempts to carry water from the Zaghouan Mountain to the city by deviating the Roman aqueduct that goes to Carthage, in the Fatimid and Hafsid eras, then under the French administration. In medieval times, the aqueduct deviation project succeeded in filling the cisterns of the Kasbah military and palatial headquarters and the great Mosque but it never generated a centralized urban hydraulic network.2 Until the mid-nineteenth century, harvesting groundwater and rainwater was the principal source of domestic water.
Accounts by orientalist travelers who visited Tunis in the 19th century depict the city of Tunis as immaculately white.3 Across the Mediterranean, lime is applied to all rendered surfaces to protect and impermeabilize them, make them reflect sunlight, and reduce heat absorption. Every autumn, after the first rains of the season, the roofs are cleaned and whitewashed, transforming the city into a giant rainwater collector.
The water infrastructure of the Medina of Tunis is different from other parts of the Muslim world, the Mediterranean region and even the Maghreb. In Tunis, cisterns and wells are not an accessory to the residential unit, but rather an integral, essential and vital element of the house. They are generative, structural components of its architecture. And they constitute the central core holding the household together as one entity.4
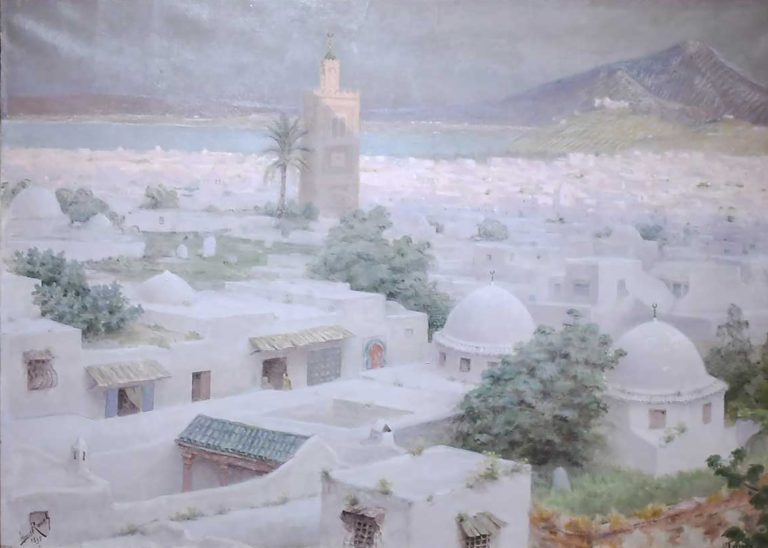
Source : Collection of the Musée Pierre-Noël, Saint-Dié-des-Vosges. The painting depicts the whitewashed roofs and built fabric of the Medina of Tunis.
1.2. Bīr and Mājil : A Dual Hydraulic Infrastructure
Until the second half of the nineteenth century, every residential unit in the Medina of Tunis, regardless of its size, relied on a dual water system designed to utilize the water resources available in its immediate environment, within the limits of the property.5 A well (
Bīr
) and a cistern (
Mājil
) were integral parts of every house’s architectural structure. The well gives access to groundwater. The cistern made it possible to harvest quantities of rainwater and store them in subterranean chambers to cover the needs of the dry season. Depending on their quality and abundance, both systems could provide water for all forms of domestic use across seasons. Historical accounts indicate that, if the water supply ends or if the water table recedes, the inhabitants had to buy water from the water porters (named
Saqqā
or
Garbājī
) or use water made available by donations and endowments from the wealthiest residents and the governing or religious elites.
The Bīr and Mājil system has been adapted to contexts of water scarcity (today’s annual pluviometry in the city of Tunis is approximately 428.53 mm).6 Domestic cisterns and wells were privately built, financed and managed, which allowed for a relative water autonomy for every household. The scale of the water infrastructure is proportional to the size of the house and the number of its inhabitants and their dependents. Each household bears responsibility for securing and rationalizing its water supply. For such a system to function, forms of governance existed: Practices of water harvesting, hygiene, infrastructure upkeep and mindful use are essential to sustaining the family unit.
The principle of
Siqāyā
(giving water as a charity) being an expression of faith in Islam, donating water constituted an opportunity of social status consolidation. Within and beyond the household, the water supply shaped the social contract, influenced class dynamics, and ultimately contributed to the formation of the urban form. In late nineteenth-century Tunis, the introduction of public and private water taps (
Sabbāla
or
Ḥanafiyya
) recast the ancestral water management principles and urban power dynamics, establishing a new mode of access to water and reliance on the state.
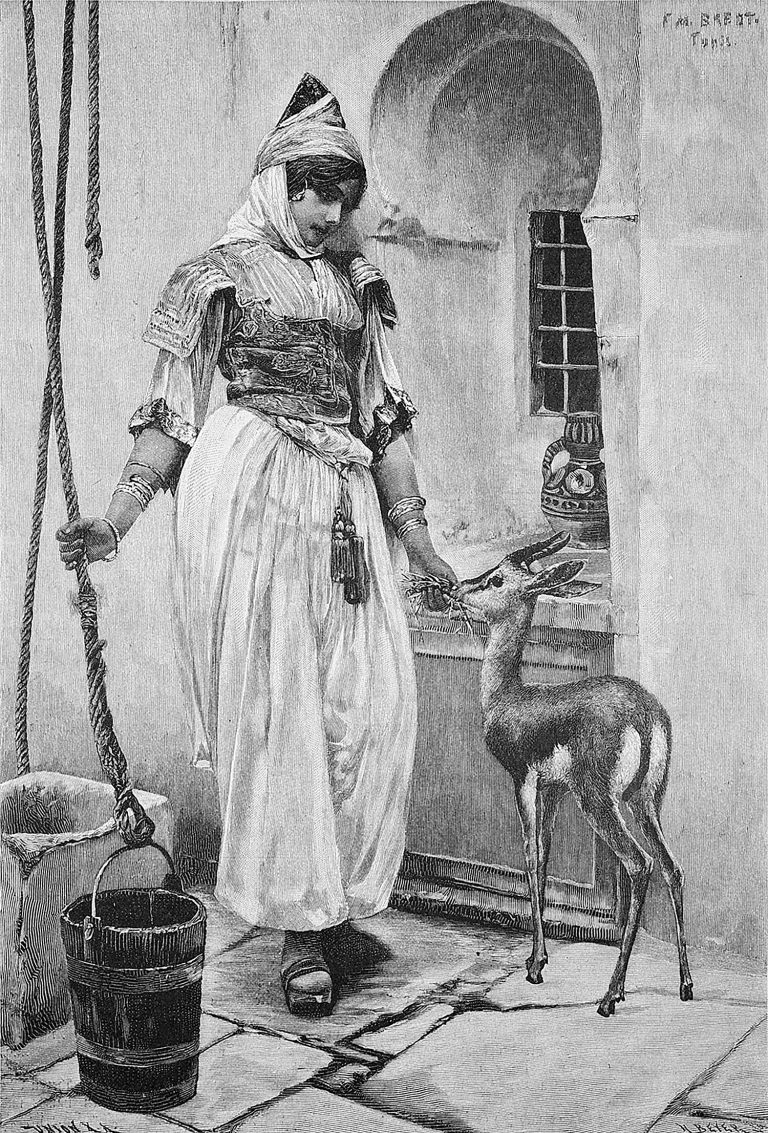
Source : Reproduced in Die Gartenlaube, 1892, p. 285. The scene depicts a woman standing in a courtyard of Tunis beside a well and a cistern niche.
The
Bīr
and
Mājil
are both predominantly subterranean structures; they are excavated in the early stages of construction, alongside the foundations, playing a generative role in the architectural form. The few elements emerge from the ground -such as curbstones or arched niches- give little indication of their scale. Manholes providing access to the water supply are most often located within the courtyard, positioned in or near one of its enclosing walls, typically -though not invariably- the wall closest to the street. Their placement frequently indicates the direction of the
dwīriya
(a washroom grouping the kitchen, latrines and utility spaces). In larger houses, the
dwīriya
has its own secondary courtyard, where the well and possibly a second cistern can be found.
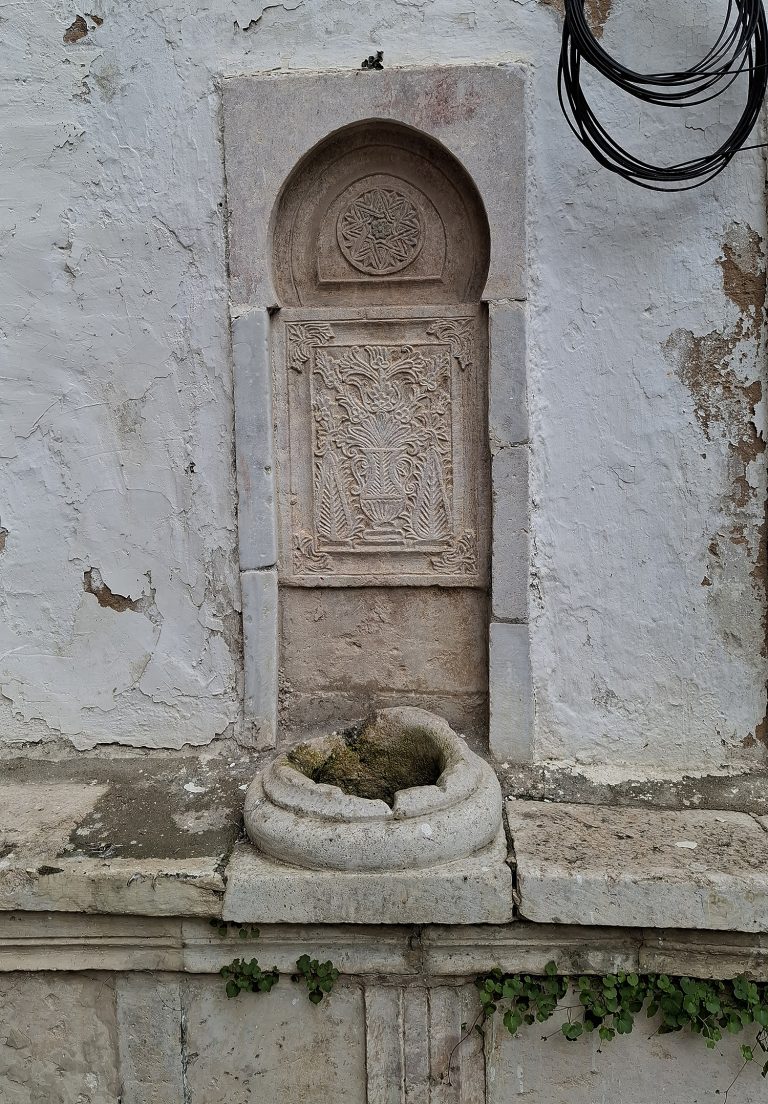
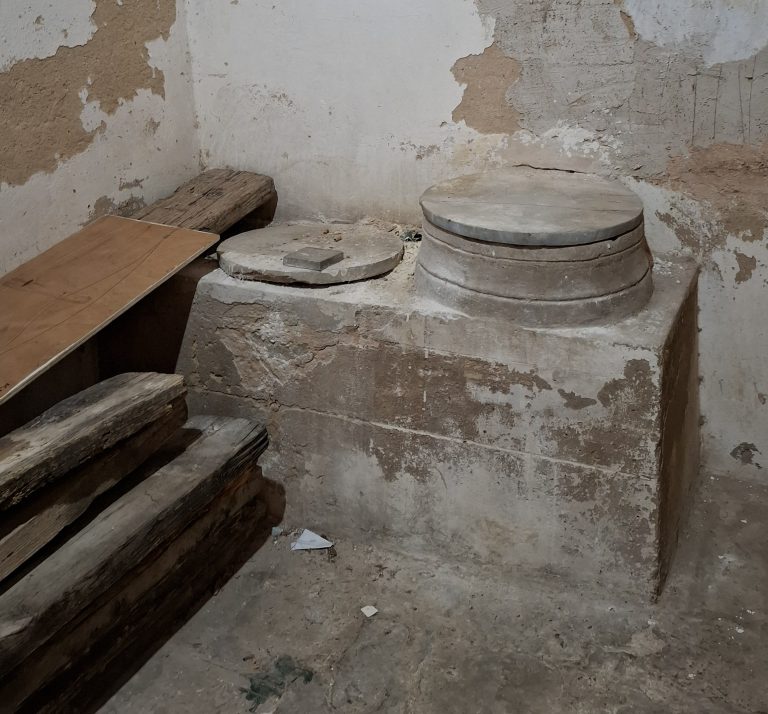
A well usually takes the shape of a shaft that is dug into the ground. The Tunis wells are often cylindrical with a diameter of 60 to 95 cm and a depth of 9 to 15 meters. Their walls are reinforced by cylindrical masonry (rubble or stone). One or more openings are left in the lower portions of the shaft to enable the infiltration of groundwater from the surrounding substratum. Well masonry is often integrated into the structural foundations of one of house’s load-bearing walls, thereby contributing to overall foundations. The curbstones of wells are either built or carved in one marble or stone piece, often a reused antique marble column base (
named Fomm al-Bīr or Kherza
) and usually bear no ornamental effort. When they are located near the latrines, and that is often the case, their water is deemed non-drinkable.7
Cisterns are subterranean waterproof chambers, traditionally built of brick or stone or both, beneath the courtyard of the house to store water. Their walls are built withing excavations in the ground and usually covered using barrel or groin vaults. Rainwater is collected from the roof catchment surfaces and conveyed through vertical pottery pipes (Mīzāb), then through horizontal conduits under the floor (Sāqiya, Sawāqī). The water that goes to the Mājil never touches the courtyard’s ground. Before entering the storage chamber, the water often passes through a central decantation basin, allowing sediments to settle and improving water quality.
The cistern chambers are typically 3 to 6 meters deep and their vaults are 2 to 3 meters wide. The capacity of domestic cisterns generally ranges from 20 to 50 m³. It can reach 300 m³ in palatial residences. Large cisterns can also be hypostyle structures, with reused columns holding vaults. Some cisterns in Tunis adopt a pear-shaped form, characterized by a narrow access neck and an expanded lower chamber.8 A hydraulic lime mortar is applied in several layers to the inner walls and the intrados of the vaults. The coating is composed mainly of lime mixed with crushed terracotta powder, fine sand, ashes (Shahba) and sometimes grains. With time, calcite deposits cover the gallery sides.
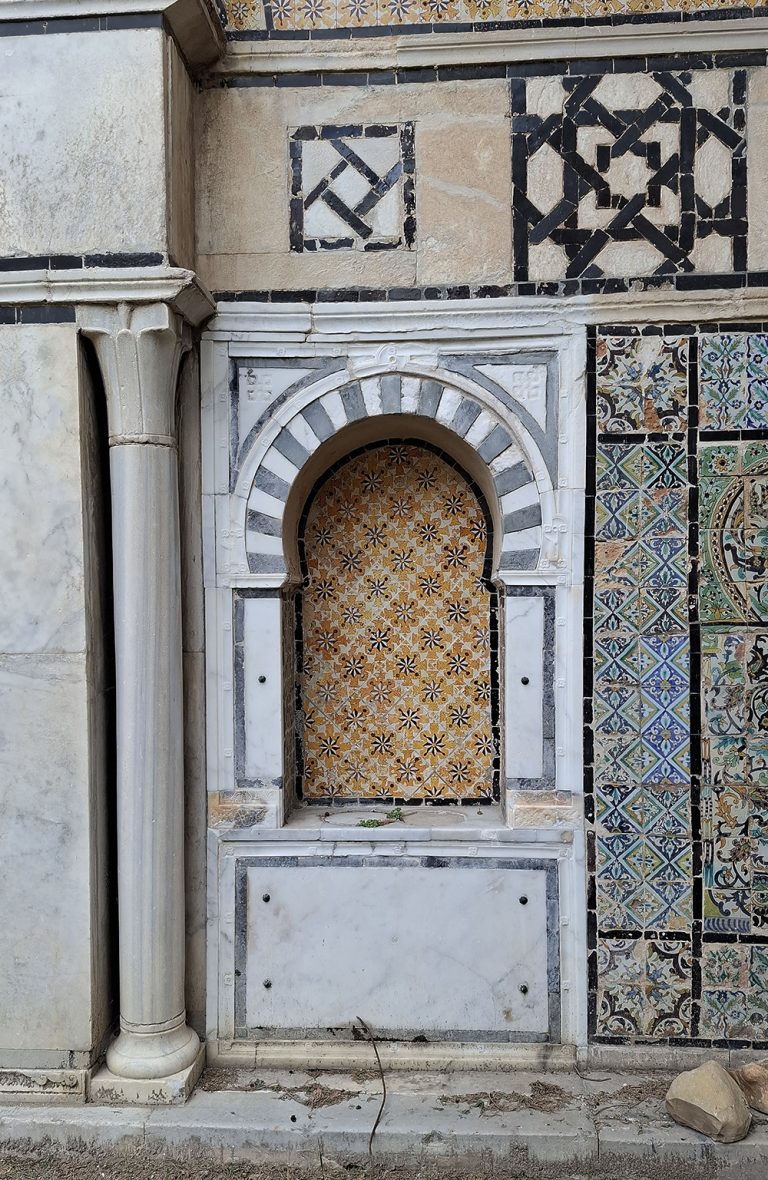
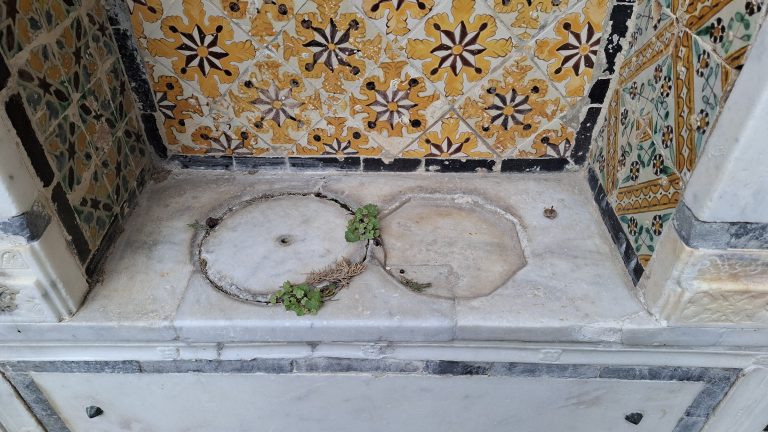
Cisterns, like wells, usually have a monolithic opening. The diameter of their manhole is usually smaller (around 20 centimeters). Cisterns and wells are usually equipped with similar water-lifting mechanisms, typically consisting of manually operated (earthenware or copper) buckets, ropes, and sometimes wheels. Generally, the size of buckets and utensils used for the Mājils are smaller, as the drinkable water of the cistern is harvested in smaller portions. More ornamental effort is displayed for cistern openings than for the wells’. Their wall niches can be lavishly decorated with tiles, marble marquetry, or carved stone; celebrating the daily gesture of water harvesting but also protecting the surfaces from the effect of recurrent splatters.
Courtyard houses are structurally designed to sustain, guard and distribute the water livestock. The waters of cisterns and wells are allocated for different uses. A well-maintained cistern is a source of fresh drinkable water, the most precious resource, which requires careful and reasonable management. Well water, however, is more often used for cleaning and other activities that allow more abundance, although in some areas, wells are valued for their quality. Both wells and cisterns are considered important features that contribute to a house's material and immaterial attributes. In nostalgic narratives about old family homes, people often evoke the taste of the water from their wells and cisterns, showing how water plays an integral role in shaping the place and the lived experience.
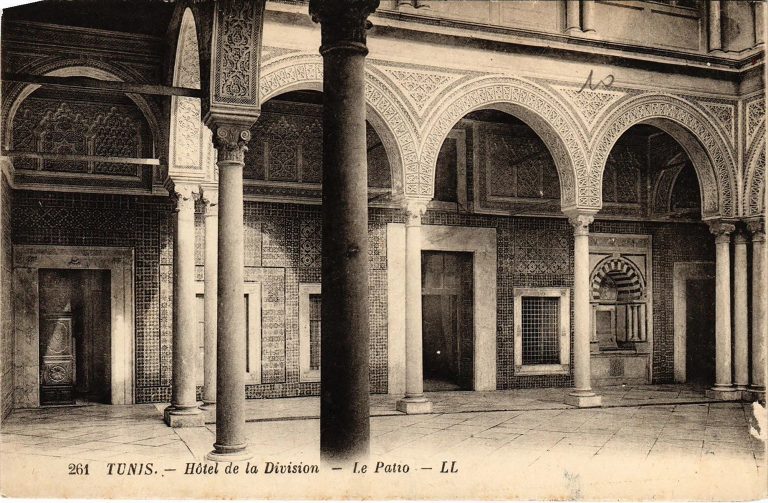
Source : Postcard published by Léon & Lévy (LL), c. 1905–1910.
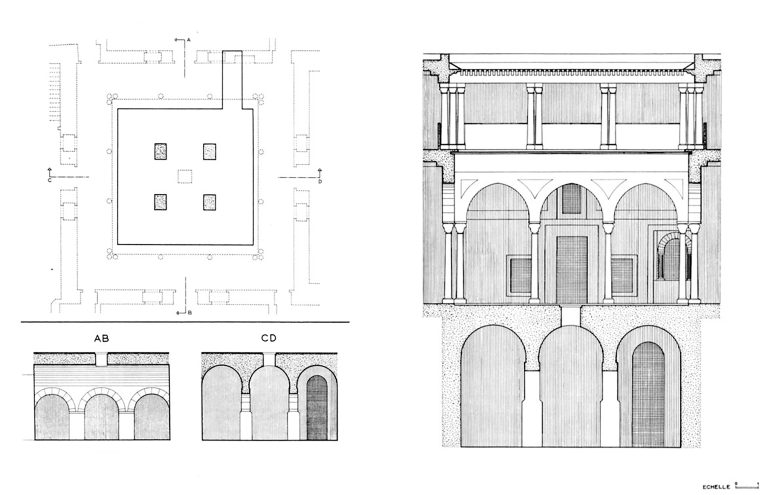
Source :After J. Revault, Palais et demeures de Tunis, pl. LVI, p. 250.
1.3 From a Living Infrastructure to a Buried Heritage
Urban planning in late nineteenth-century Tunis was profoundly informed by hygienist ideals and a growing regulatory approach to the management of the city. In 1859, the Beylical government revived the ambitious project of restoration of the Zaghouan aqueduct and commissioned the French engineer Jean Colin to reactivate the 3,700 m³ public cisterns of Sidi Abdallah in the Kasbah. The newly established Municipality of Tunis (1858) was entrusted with the management of the city's drinking water services. By 1869, households could access piped water through a flat-rate subscription system. By 1884, 180 public fountains (
Sabbāla
) had been installed throughout the Medina.
In 1884, the French administration transferred the city's water supply service to the
Régie Co-intéressée des Eaux de Tunis
, a French company that was already operating gas services. A sharp increase in tariffs provoked public opposition and the first confrontation between the Medina residents and the French colonial administration known as the “Water Affair” (
Nāzilat al-Māʾ
). In response, a revised pricing system and the introduction of water meters distinguishing between domestic and high-volume consumption was introduced. The company retained control over Tunis's drinking water services until Tunisian independence in 1956.9
Established in 1968 with support from a World Bank development loan, SONEDE was granted a nationwide monopoly over water services. Despite Tunisia's limited water resources, the company significantly expanded access to drinking water, achieving near-universal coverage and developing infrastructure capable of mobilizing most of the country's exploitable water resources.10
The deterioration of the medina's water infrastructure occurred alongside the urban crises that affected the historical city's urban fabric in its entirety during the French protectorate and in the post-independence period. These crises included the collapse of the local economy and craft ecosystem, the impoverishment of the population, the
'ghettoisation'
of the historical neighborhood, uncontrolled densification, and a rapid transformation of domestic spaces into low-cost, short-term rental units or squats. This urban mutation process (named
‘Oukalisation'
in the literature) took place in parallel with the fragmentation of the social systems of domestic governance that used to keep households together.
Within two decades, from the 1960s to the 1980s, most of the Medina’s population had lost the knowledge (and need) to use and maintain cisterns and wells, instead opting for the more convenient alternative of tap water. Many cistern chambers have been filled with large volumes of contemporary waste and rubble and buried all at once. Wells degraded more slowly. Deemed irreversibly dry, irremediably polluted, and difficult to maintain and use, some were simply neglected, some were covered with concrete slabs, and some were filled with rubble and construction debris. The widespread belief that cisterns and wells introduce moisture and humidity that accelerate the deterioration of a house’s structure has gradually taken hold, fostering the perception of subterranean water infrastructure as a nuisance rather than a valuable resource (like it had been for centuries). Consequently, many of the medina's cisterns and wells have been buried, neglected or forgotten. Yet many still exist.
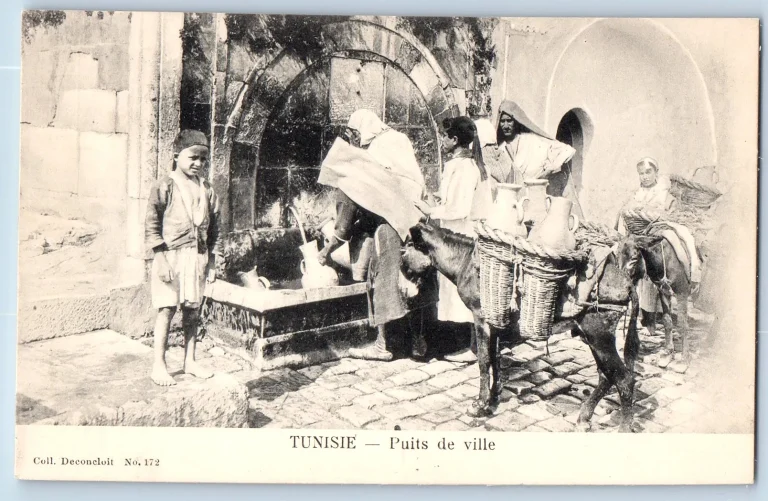
Source : photographic postcard, Collection Deconcloit, no. 172, c. 1907–1910. People around a public water point – Sabbāla- and animal-assisted water transport in Tunis in the early twentieth century.
2. Exploring the Existing Cisterns and Wells of the Medina: Initial Observations from a Survey in the Pasha Street Neighborhood
2.1 Survey Methodology
To assess the current condition of the Medina’s historic water infrastructure, we undertook a focused survey that covers a defined area, using it as an introductory case study through which to examine patterns of preservation, use, and transformation. The study was conducted in and around Pasha Street, from June to August 2025 and covered a sample size of 40 houses. The selected study area has dense and relatively well-preserved concentration of residential buildings. Like in the rest of the Medina, the area has a long history of water management and offers a valuable opportunity to examine how pre-modern water management systems persist within a rapidly transforming urban context that is increasingly affected by water scarcity and climate change.
The research aimed to document the current condition, use, maintenance, and perception of the water infrastructure. The questions in the survey were designed to implicitly assess the relevance and adaptability of this existing infrastructure to contemporary strategies of water resilience. The survey adopted a hybrid methodology, combining fieldwork and direct observation with architectural assessments and preliminary analyses of water quality. It consisted of a series of questions, asked to the various inhabitants and users of the selected Medina houses. Participants in the survey included property owners, contractors, construction professionals, and representatives of public buildings. Owners represented the majority of respondents, and in many cases, more than one person contributed to the responses. This helped ensure that the information collected came from people with long-term knowledge of the buildings and their water systems.
The questionnaires collected information on the presence or absence of a well and/or cistern, their location within the building, their current condition, maintenance practices, former and present uses, water harvesting methods, and respondents' knowledge regarding water levels and quality. Direct observations were carried out to verify the existence and accessibility of the infrastructures and to assess their architectural integration within the houses.
To complement the survey findings, water samples were collected from one well and two cisterns and subjected to laboratory analysis. Physicochemical analyses were conducted to characterize the quality and properties of the water, while bacteriological analyses were undertaken to detect microbial contamination and assess its sanitary condition. These analyses provided an additional basis for evaluating the current functionality of the Medina’s historic hydraulic infrastructure and its potential for contemporary reuse.
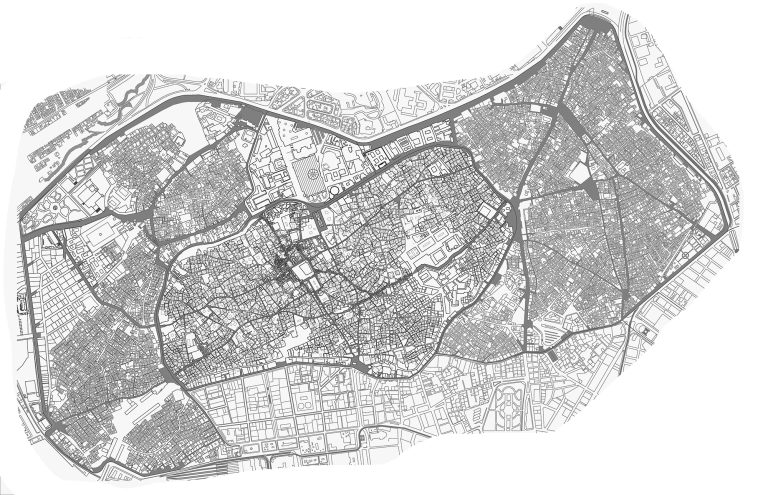
Source : Edited by A. Ganouni. Courtesy of ASM Tunis.
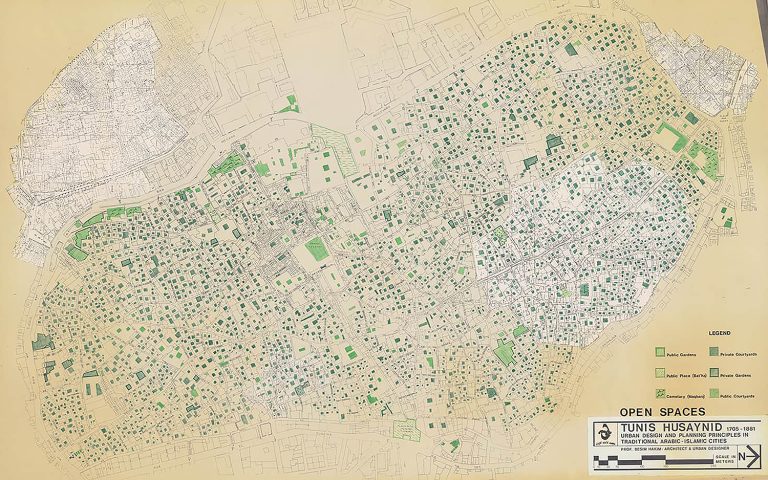
Source : This map is part of a series titled "Tunis Husaynide (1705-1881) " Produced by Besim S. Hakim in the mid-1970s. Source: www.archnet.org
2.2 Preliminary Results of the Pasha Street 2025 Survey
2.2.1 The Condition and Use of Domestic Wells: Survey Results
The survey reveals that around 78% of the buildings still have a well. Most of these are located in the courtyard and are fully integrated into the domestic organization of the house. All respondents confirmed that the wells on their properties were used “in the past”. They all agreed that these wells provided access to groundwater, which complemented the water stored in cisterns and thus contributed to a diverse and resilient domestic water system. Their responses consistently reflected an awareness of the crucial role that wells used to play in meeting everyday household water needs. They also unanimously agree that the current use of the domestic well has significantly declined.
The survey shows that 57% of the existing wells are open (but not necessarily used), 24% are closed (covered), and 19% are buried (filled with debris). Moreover, 71% of respondents whose houses have wells were unable to provide information about their water level. This lack of knowledge suggests that wells are no longer regularly monitored or regarded as an integral part of everyday domestic practices.
Another important finding concerns water quality. None of the respondents reported having conducted physicochemical or bacteriological analyses of their well. Water quality assessment relies almost exclusively on visual inspection, personal perception and subjected assumptions (often negative). Most respondents reported no noticeable odors or visible signs of stagnation in their well water. However, systematic scientific monitoring of these water sources is entirely absent.
2.2.2 The Condition and Use of Domestic Cisterns: Survey Results
The survey results demonstrated that around 79% of the house units surveyed have kept their Mājil. Approximately 16% of respondents indicated that one or more cisterns that had previously existed in their house had been buried, while 5% reported a total absence of a cistern. The survey also revealed that almost half of the structures that are still standing are no longer used for seasonal water storage. They are cut from rooftop collection systems, their manholes are covered or blocked, and some have even been converted into storage spaces. These findings suggest that, despite decades of urban transformation, significant portions of the rainwater-harvesting infrastructure remain embedded within the domestic fabric, yet much of their original functional role has been lost.
The findings on maintenance practices are also mixed: Around 58% of respondents reported cleaning and whitewashing their roofs annually, while nearly 39% do not perform regular maintenance. The cleanliness and preparation of roofs directly affect the quality of harvested rainwater. The fact that more than half of cistern owners continue to whitewash their roofs suggests that some pre-modern water harvesting traditions still endure, even if roof maintenance is not specifically intended for rainwater collection.
The results of the physicochemical analysis of samples from one well and two Mājils showed neutral pH values ranging between 7 and 7.5, low salinity levels and no significant toxic chemical contamination. These results suggest that the water could be used for irrigation, cleaning and other non-potable applications. However, bacteriological analyses revealed high levels of microbial contamination. All three water sources were classified as unsatisfactory as the samples exceeded national standards for microbial quality.
2.3 The Medina’s Water Infrastructure: A Dormant Heritage
Based on the preliminary results of the sample survey of 40 houses in the Pasha Street area, it is clear that the pre-modern hydraulic system remains deeply present throughout the architectural and urban fabric of the historic city. Both wells and cisterns can be found in the majority of the buildings surveyed, demonstrating the remarkable persistence of this water infrastructure despite the widespread adoption of modern water-supply networks.
The study also confirms that these systems were integral components of the domestic architecture, and not isolated structures. Historically, roofs, courtyards, cisterns and wells functioned together as a coherent system in which the architecture is at the service of water management. The survey findings suggest that a non-negligible part of this spatial organisation has survived, thereby contributing to the conservation of the integrity of courtyard houses.
In the meantime, the survey results also suggest that the role of these infrastructures has been gradually declining and continues to decline. While many structures remain physically intact, knowledge of how they operate and how to maintain them has diminished. The relatively high proportion of respondents who are unaware of the presence of abandoned systems on their property or of the water level in their subterranean structures reflects a disconnection between residents and the infrastructure they have inherited. This loss of know-how may pose a greater threat to the survival of the hydraulic system than physical degradation itself.
Only three water quality analyses have been carried out for this research, but they provide important insights into the current state of the hydraulic resources. While physicochemical parameters generally indicated acceptable conditions for non-potable uses, the samples (from the well and the two cisterns) showed evidence of severe bacteriological contamination. These results confirm the need for improved protection, monitoring and treatment. In addition to the restoration of the structures, the rehabilitation of this hydraulic heritage needs comprehensive water quality assessment and management strategies.
Beyond their heritage value, the preliminary results suggest that the wells and cisterns have untapped potential. Water harvesting is particularly relevant in Tunisia, where renewable water resources are in decline and climate projections indicate an increase in the frequency of droughts and greater rainfall variability. The World Bank identifies Tunisia as one of the Mediterranean region’s most water-stressed countries, with per capita water availability well below the international scarcity threshold.11
Against this backdrop, reviving rainwater harvesting systems could supplement current water management strategies while safeguarding cultural heritage.
The challenge ahead is therefore to identify ways of reactivating these structures as both heritage assets and functional components of the city, integrated into contemporary strategies for climate adaptation, and urban sustainability. The following chapter explores the potential for their restoration, reuse and adaptive reuse, examining how hydraulic structures can - once again- contribute to the resilience of the Medina's urban landscape while recovering their historical and cultural significance.
3. Future Solutions for the Medina’s Hydraulic System
3.1 Water in the City: An Urban Overview
The urban regeneration of Medinas has long been conceived through a predominantly touristic lens. Rehabilitation efforts have tended to prioritize visual appeal and visitor experience, largely overlooking the ecological intelligence that allowed these cities to endure for centuries. Yet approaching Medina regeneration as a living residential fabric, one deeply attuned to its land and environment, could fundamentally transform how we think about sustainable urbanism.
Reusing existing buildings already delivers significant environmental gains: it conserves land, reduces demand for construction materials, and cuts embodied energy. But the potential runs deeper. The medina's houses are not merely architectural shells, they are engineered systems. Their hydraulic system, the Mājil and Bīr and their network of channels, pipes, basins are not an amenity; but rather a lifeline.12
These water systems constitute the backbone of the city as a resilient urban body, adapted to extreme climatic conditions, socially unsegregated, and characterized by porous and gradual transitions between different urban functions and activities, i.e. residential, commercial, and service areas. Shaped over generations by inhabitants to meet the needs of inhabitants, they embody a deeply sustainable approach to urban development. Today, planners invoke concepts such as the smart city, the inclusive city, the ecological city, and the 15-minute city as innovations. Yet many of these ideas find their precedent in the organizational logic of the Medina, a reminder that historical cities still have much to teach the future of urban planning.
Since the 1980s, however, this hydraulic heritage has been steadily deteriorating. Residents were frequently advised to fill their Mājil cisterns with construction rubble: a practical response to the difficulty and cost of removing debris through the medina's narrow alleyways. They were also often encouraged to divert rainwater pipes into the sewage surface water network, abandoning the cisterns and allowing stormwater to run off into public streets. Compounding this, architects and built-heritage professionals working on historic structures have often failed to account for the existence of these cisterns entirely. Architectural surveys, when produced, routinely omit the Mājil or represent it only vaguely in building sections.
The consequences of this neglect extend beyond the medina's walls. Today, Tunisia’s annual per capita water availability has fallen to approximately 460 cubic meters, well below the internationally recognized water-scarcity threshold of 1,000 cubic meters. Despite 70% of Tunisia’s population living along the Mediterranean coast, access to freshwater resources is increasingly constrained. In response, the country has invested heavily in seawater desalination, an important but costly solution that carries substantial economic, environmental, and social burdens.
The dormant Mājil network represents an underexplored yet potentially significant resource. Rehabilitating these cisterns would not only restore a layer of architectural integrity to historic buildings, it would reactivate a distributed, low-tech, and time-tested system of water self-sufficiency at the scale of the city.13 The Medina of Tunis counts between 12 and 15,000 courtyard houses. If even 5,000 of these homes reuse their majlis, the volume of collected water will be comparable to one tenth of that collected by a small dam. Subterranean reservoirs reduce strain on dam supplies, help to recharge groundwater and prevent stormwater runoff from causing urban degradation.
3.2. Examples of Reused Water Systems
Multiple initiatives in Tunisia and beyond have proved that local community efforts can also have significant results. In Djerba, the
Feskia project, supported by the AJEM association and WWF North Africa, placed civil society at the center of efforts to restore traditional rainwater-harvesting systems and raise awareness of their ecological value. Local communities were trained in cistern repair and maintenance, equipping artisans with practical skills while deepening collective understanding of the environmental benefits of rainwater harvesting. In doing so, the project revived and adapted traditional techniques to better respond to present-day drought conditions and strengthen long-term water security.
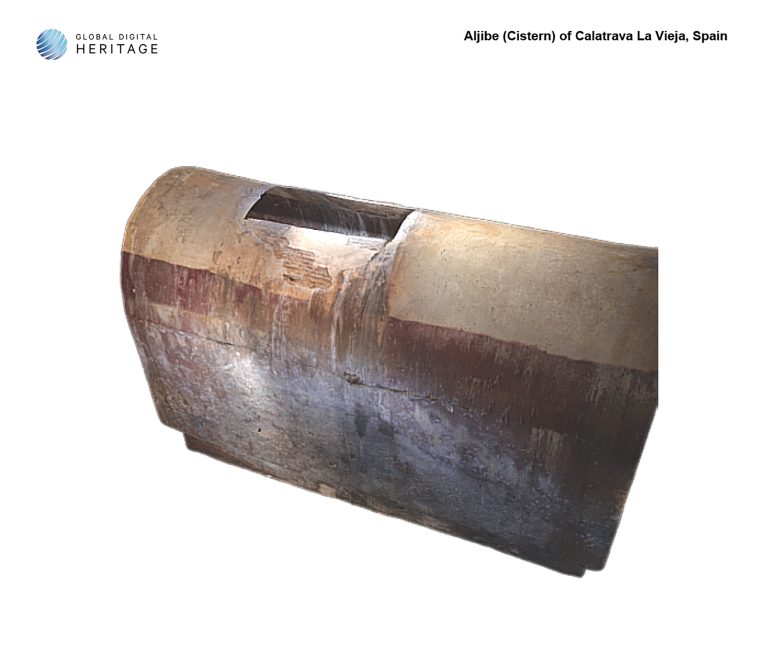
A compelling precedent for the valorization of historic rainwater infrastructure can be found in Malta's capital. Valletta was built from scratch on limestone rock in the mid-16th century with water scarcity as a founding constraint. From the outset, the city’s building regulations mandated that every house include an underground cistern for rainwater collection as well as a separate excavation for wastewater. The largest of these cisterns, located beneath Great Siege Square, measures 29 by 11 meters, stands 14 meters high, and holds up to 3.6 million liters of water. As the city's population grew through the 18th century, the porous limestone allowed sewage to infiltrate and contaminate the cisterns, prompting adaptations such as waterproofed walls, quicklime treatment, and the introduction of live eels to consume waterborne organisms. During World War II, the same underground network was expanded to serve as civilian shelters. Today, these layered histories are brought together through Underground Valletta , a city tour dedicated to the network of subterranean cisterns that honors the city's water conservation ingenuity and weaves the story of its underground spaces into its broader urban narrative.14
The research work carried by the Centre d'Études Alexandrines (CEAlex) on the medieval and Ottoman cisterns of Alexandria offers another instructive case study.15 Since the 1990s, the CEAlex has been carrying a geographical information system that maps and documents the remaining cisterns in the city. Like Tunis, Alexandria used to have countless cisterns. But unlike the cisterns of Tunis, Alexandria’s were fed in the summer by flooding the Canopic branch of the Nile and in the winter by harvested rainwater. The decline and abandonment of this water system took place simultaneously to many others in the Ottoman provinces and beyond, following a series of epidemics, during the second half of the nineteenth century and the rise of the hygienist movement. The study has identified and mapped the traces of 144 underground cisterns of which only 20 have survived.16
CEAlex has conducted in-depth studies of different types of cistern. Between 2006 and 2012, the centre conducted surveys and archaeological excavations of the multi-
storey
al-Nabih cistern and its site. This allowed for more accurate dating to the Fatimid era and a better understanding of later transformations. Similarly, in 2003, CEAlex drew up an inventory of all the reused architectural elements of the
Ibn Battuta
cistern. This structure was repurposed as an air raid shelter during WWII; it was later opened to visitors in 1984 but was closed again due to persistent flooding. Between 2000 and 2005, the centre surveyed and excavated the two
Gharaba
cisterns. This study provided a better understanding of these structures, which were fed by an underground aqueduct and were intended for a café in the late nineteenth century. Located near Alexandria’s Western Harbour they were probably used to resupply ships. Between 2000 and 2003, the centre studied two other hypostyle cisterns located in the Qaitbay Fort. These cisterns date from the early sixteenth century and were built for the garrison that guarded the city’s eastern harbour.
Cities across the Mediterranean, beyond Tunis, Valetta, or Alexandria, possess remarkably sophisticated water heritage. In places such as Fez, Granada, and Istanbul to Rhodes ancient systems of wells, cisterns, channels, fountains, aqueducts, and other hydraulic infrastructures have been the subject of sustained scholarly research and extensive documentation. This body of knowledge has, in turn, provided an essential foundation for conservation, and in some cases, the reactivation or adaptive reuse or of historic water systems. The experience of these cities demonstrates that working on ancient water infrastructure requires time, technical expertise, and, above all, a profound understanding of their historical functioning, spatial organization, construction techniques, and relationship to the wider urban environment. In Tunis, bridging the knowledge gap about the water heritage should therefore be considered a priority. Systematic documentation, mapping, archival research, architectural surveys, and technical investigation could constitute the first step toward recognizing this infrastructure as a vital component of urban heritage.
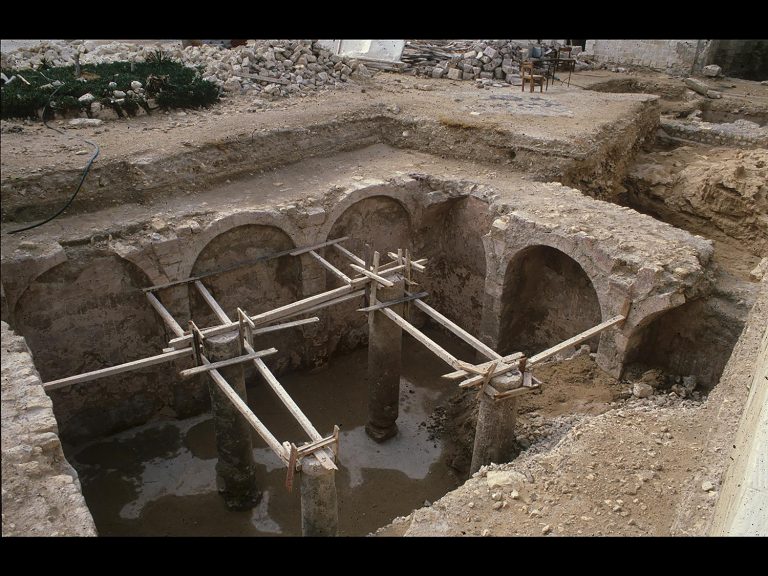
Source : CEAlex.
Source : https://gdh.org/model/aljibe-cistern-of-calatrava-la-vieja-spain/
3.3. Heritage for a Sustainable City: Ideas for the Future
In the face of accelerating climate change, the reactivation of Mājils and Bīrs deserves to be elevated to a national priority that recognises these structures as forms of threatened material and immaterial cultural heritage. Institutions responsible for overseeing building restoration in medinas have a central role to play: by prioritizing permits for the reuse of water harvesting structures, and by actively sharing technical expertise in restoration and maintenance, they can transform a dormant underground resource into a living response to Tunisia's growing water crisis.
Tunisia already offers seven-year interest-free loans of up to 20,000 dinars to encourage the construction of
Mājils in new buildings. Unfortunately, this promising financial incentive does not extend to the restoration of existing ones. Closing this gap represents a clear and actionable opportunity. A national campaign led by environmentalists, medina homeowners, and architects could make a compelling case for expanding the scheme to cover water infrastructure restoration and reuse, aligning an existing financial mechanism with the urgent need to recover what is already there.17
Finally, while maintenance expertise has largely been lost in the Medina of Tunis, it survives elsewhere in Tunisia, notably in Sfax or in islands like Kerkennah and Jerba where traditional practices remain alive. A consortium of institutions, led by the National School of Architecture (ENAU) and the Association for the Safeguarding of the Medina (ASM), is currently investigating ways to leverage these knowledge transfers to support restoration efforts in Tunis.
Other concrete initiatives to safeguard the water infrastructure of Tunis have been recently launched and ongoing: In 2024, the
Mājils of the Medina of Tunis were nominated to the World Monuments Watch, an initiative of the World Monuments Fund committed to ensuring that heritage preservation not only honors the past but actively contributes to building more sustainable, inclusive, and resilient futures for communities worldwide.18 In 2026, a project led by Mdinti and the National School of Architecture (ENAU) will focus on strengthening the water resilience of the Medina of Tunis through the mapping and rehabilitation of its ancestral hydraulic systems. The project aims to preserve and transmit water knowledge and historical practices, treating water as a strategic resource for sustainable, inclusive, and culturally rooted urban management. A second project, implemented by the National School of Agronomy (INAT) and Blue Fish, will analyze the quality of well water and harvested rainwater and develop biological solutions to improve water quality in both wells and cisterns. Both these projects are funded by the French Institute for Research and Development IRD, implemented in Tunisia through the COOP'EAUX programme.19
Conclusion
The wells and cisterns of the Medina of Tunis are not relics. They are dormant infrastructure, physically present beneath the courtyards of thousands of homes, waiting to be reactivated. This early stage of study has sought to demonstrate that the hydraulic heritage of the Medina is neither lost nor beyond recovery. It persists in the architecture, in the urban fabric, and, however faintly, in the living memory of its inhabitants.
The findings of the Pasha Street survey have proven the remarkable survival rate of both wells and cisterns, present in nearly 80% of houses surveyed. They have shown that what has eroded is not the infrastructure itself, but the knowledge, governance, and the cultural recognition that once activated it. Recovering these systems therefore demands more than architectural restoration. It calls for new conservation ethics that treat water infrastructure as living heritage, capable of serving both the memory of the city and its future resilience.
Tunisia is among the most water-stressed countries in the Mediterranean region, and climate projections indicate that this pressure will only intensify. The distributed, low-tech, and time-tested logic of the
Mājil
and
Bīr
system offers something that no desalination plant can replicate: a water management model that is embedded in the city, scaled to the household, and rooted in centuries of accumulated environmental intelligence.
Examples from around the Mediterranean demonstrate that historic water infrastructure can be preserved, celebrated, and meaningfully integrated into contemporary urban narratives. What is required is community involvement, the institutional will, the financial mechanisms, and the cross-disciplinary collaboration to bring the existing water heritage back to life. In Tunis, the
Mājil
and
Bīr
system holds more than water; it holds a model for heritage conservation at the service of sustainable urbanism and climate adaptation.
Notes
1 For this study of the domestic architecture of the city of Tunis, we have used works by: Jacques Revault, 1978 and 1982; Jalel Abdelkafi, 1989; Jamila Binous, 2001; Tariq Madani, 2008; as well publications by the Association de la Sauvegarde de la Médina de Tunis. We also consulted Abdelaziz Daoulatli on water supplies in Hafsid Tunis, 2009; Ahmed Saadaoui on Ottoman Tunis, 2001; Beya Labidi on water in palatial contexts, 2024; Leila Ammar on hygienist policies in the 19th and 20th centuries, 2020; and Sara Touzi for the history of water management in post-Independence Tunisia, 2009. We express our gratitude to Sana Letaief for sharing her notes on cisterns with us and to Jamila Binous for her guidance on the survey questions. We would also like to thank Chahd Meziane and all the Medina residents who agreed to provide information about water in their houses.
2 Daoulatli, 2009.
3 Similar descriptions are given for Algiers or Tangiers.
See for example: Santelli, 1992 or Harry, 1910.
4 The water infrastructure of Tunis contrasts with cities where houses and public buildings are connected to systems supplied by rivers like the Guadalquivir for Cordoba or the Barada River in Damascus. It also differs from cities that have inherited Roman and Byzantine systems such as Constantinople or Aleppo or Alexandria where 700 cisterns were fed every year in summer during the Nile flood. In Mediaval Cairo, for example, the public wells and tanks usually had a common water source; and the houses’ wells were interconnected by underground conduits. In the 15th century Fes, for example, the sources mention a mosque cistern with a canal (Saqiya) that crossed the city to distribute water through a Qādūs for every house in times of scarcity.
See: Madani, 2008 and Levanoni, 2008.
5 Wells and cisterns’ water is the property of the owner of the land parcel. There are legal jurisprudence discussions on whether tenants can use the waters of a house they rent, for example. See: Mazzoli-Guintard, 2014.
6 According to pluviometry data collected between 2015 and 2023 by the National Institute for Statistics of Tunisia; https://www.ins.tn/en/statistiques/87
7 The water level fluctuates over the seasons. In the Medina of Tunis, wells are dug in the summer when the water table is at its lowest level. There are historical accounts that attest to the existence of rows of wells interconnected at their bottom by aquifer galleries (Qanāt or Fuggārā). See: Madani, 2008 after Chapoutot, 2000.
8 According to Monia Adili, pre-Islamic bottle cisterns are more often found in urban contexts. See: Adili, 2021.
9 Ammar, 2020.
10 World Bank, 2006; World Bank, 2009; Touzi, 2009; Kamel, 2000.
11 World Bank, 2023.
12 Listen to: Binous, Jamila, “Dar Arbi: Socio-architectural Study of Traditional Housing in the Medina of Tunis’, Nadwa Seminar.
https://soundcloud.com/contact-116066355/dar-arbi-socio-architectural-study-of-traditional-housing-in-the-medina-of-tunis?utm_source=clipboard&utm_medium=text&utm_campaign=social_sharing
13 Desalination Projects in Tunisia: Fresh Water at What Cost?
https://rosaluxna.org/publications/desalination-projects-in-tunisia-fresh-water-at-what-cost/
14 Grima, The Heritage Malta Official Guide to Underground Valletta, 2023.
15 “The Medieval and Ottoman cisterns of Alexandria” CEAlex.
https://www.cealex.org/research/excavations-in-the-process-of-being-published/the-cisterns/
16 Between 1896 and 1899, Alexandria's municipality had already conducted a systematic survey and mapped 136 cisterns. Thanks to this early survey, the city now has a comprehensive archive of detailed plans and cross-sections of its cisterns (including those lost).
17 Government Decree No. 1125-2016 of August 22, 2016, regarding the revision and amendment of Decree No. 534-2007, through Article “New Article 4,” which stipulates in paragraph “B” that the Fund will contribute, through grants and loans, to the completion of an underground rainwater harvesting reservoir (Mājil).
18 World Monuments Watch List 2025. See: www.wmf.org/monuments/water-reservoirs-tunis
19 COOP’EAUX is a program of the Fonds équipe France (FEF) of the Ministry for Europe and Foreign Affairs, administered by the Service for Cooperation and Cultural Action and implemented by the IRD in Tunisia. See: www.ird.fr/coopeaux-une-dynamique-scientifique-pour-la-gestion-durable-de-leau-en-tunisie