Numéros en texte intégral
22 | 2026
Mediterranean roots at the making of the Tapatia patio house (1920s-1930s)
Claudia Rueda, Isabela Rentería et Magda Mària
Table des matieres
Abstract
Patios were connecting the traditional tapatía house with the Mediterranean, through an experiment that took place in the city of Guadalajara, Jalisco, Mexico, during the 1920s and 1930s. At that time, a group of colleagues engineers, led by Luis Barragán and including Ignacio Díaz Morales, Rafael Urzúa, and Pedro Castellanos, rediscovered the universal and enduring values that link Mediterranean vernacular architecture with that of their place of origin. Thereafter, they formulated an archetype of single-family house that incorporated the courtyard tradition, in contrast to the chalet-style houses that were being developed at that time in the city's urban expansions. After a trip to Europe in 1924, Barragán, deeply influenced by two key lessons—his visit to the Alhambra and the discovery of Ferdinand Bac's work—returned to Guadalajara and shared his experience with his colleagues. Inspired by Bac's books, they revisited the concept of the patio and garden within the house, reformulating a new relationship between interior and exterior. To support this argument, four representative design projects by each of these engineers are compared, illustrating their diverse approaches and reinterpretations of the patio and garden as an extension of the house, and how their implementation generates a new residential morphology in which tradition engages in a fruitful dialogue with modernity.
Keywords:
Luis Barragán, Ferdinand Bac, Guadalajara, patio, typology, garden.
Résumé
La conception de la cour intérieure relie la maison traditionnelle tapatía à l'architecture méditerranéenne, grâce à une expérimentation menée à Guadalajara, dans l'État de Jalisco, au Mexique, dans les années 1920 et 1930. À cette époque, un groupe de collègues ingénieurs, mené par Luis Barragán et comprenant Ignacio Díaz Morales, Rafael Urzúa et Pedro Castellanos, redécouvrit les valeurs universelles et intemporelles unissant l'architecture vernaculaire méditerranéenne à celle de leur région d'origine. Ils élaborèrent ainsi un archétype de maison individuelle intégrant la tradition de la cour intérieure, en opposition aux maisons de style chalet qui se développaient alors dans le cadre de l'expansion urbaine de la ville. Après un voyage en Europe en 1924, Barragán, profondément marqué par deux expériences marquantes – sa visite de l'Alhambra et la découverte de l'œuvre de Ferdinand Bac – revint à Guadalajara et partagea son expérience avec ses collègues. Inspirés par les ouvrages de Bac, ils ont revisité le concept de patio et de jardin au sein de la maison, redéfinissant le rapport entre intérieur et extérieur. Pour étayer cette thèse, quatre projets représentatifs de chacun de ces ingénieurs sont comparés, illustrant la diversité de leurs approches et réinterprétations du patio et du jardin comme prolongement de la maison, et la manière dont leur mise en œuvre engendre une nouvelle morphologie résidentielle où tradition et modernité dialoguent de façon féconde.
Mots-clés :
Luis Barragán, Ferdinand Bac, Guadalajara, patio, typologie, jardin.
الملخص
تُجسّد الأفنية الداخلية صلةً بين المنزل الإسباني الجديد التقليدي والبحر الأبيض المتوس، وذلك من خلال تجربةٍ جرت في مدينة غوادالاخارا، خاليسكو، المكسيك، خلال عشرينيات وثلاثينيات القرن العشرين. في ذلك الوقت، أعادت مجموعةٌ من الزملاء والأصدقاء، بقيادة لويس باراغان، وضمت إغناسيو دياز موراليس، ورافائيل أورزوا، وبيدرو كاستيلانوس، اكتشاف القيم العالمية والدائمة التي تربط العمارة العامية المتوسطية بعمارة موطنهم الأصلي. بعد ذلك، صاغوا نموذجًا أوليًا لمنزلٍ عائليٍّ يدمج تقليد الفناء الداخلي، على عكس منازل الشاليهات التي كانت تُبنى آنذاك في التوسعات العمرانية للمدينة. بعد رحلةٍ إلى أوروبا عام 1924، عاد باراغان، متأثرًا بشدةٍ بدرسين رئيسيين - زيارته لقصر الحمراء واكتشافه لأعمال فرديناند باك - إلى غوادالاخارا وشارك تجربته مع زملائه. استلهموا من كتب باك، فأعادوا النظر في مفهوم الفناء والحديقة داخل المنزل، مُعيدين صياغة علاقة جديدة بين الداخل والخارج. ولدعم هذه الفكرة، تمت مقارنة أربعة مشاريع تصميمية نموذجية لكل من هؤلاء المهندسين المعماريين، مُوضحين مناهجهم المتنوعة وتفسيراتهم المُعادَة للفناء والحديقة كامتداد للمنزل، وكيف يُولّد تطبيقها شكلاً سكنياً جديداً يتفاعل فيه التراث بشكل مثمر مع الحداثة.
الكلمات المفاتيح:
لويس باراغان، فرديناند باك، غوادالاخارا، الفناء الداخلي، النمط المعماري، الحديقة .
Pour citer cet article
Claudia Rueda, Isabela Rentería et Magda Mària, « tMediterranean roots at the making of the Tapatia patio house (1920s-1930s) », Al-Sabîl : Revue d’Histoire, d’Archéologie et d’Architecture Maghrébines [En ligne], n°22,
Année 2026.
URL : http://www.al-sabil.tn/?p=12740

Texte intégral
Introduction
The courtyard house is a recurring design solution in many cultures, as it allows for a flexible articulation of the relationship between architecture, climate, landscape, and lifestyle. The universality of this archetype has enabled its constant reinterpretation and its use as a device capable of organizing and structuring architectural spaces.
This article focuses on an episode that occurred in the early 20th century in Guadalajara, Jalisco, Mexico, when a group of fellow engineers—Luis Barragán, Ignacio Díaz Morales, Rafael Urzúa, and Pedro Castellanos—decided to oppose the new chalet-style housing models. In their search for alternatives to these imported forms, they found in Mediterranean architecture a fundamental reference for rethinking the single-family house model and, above all, for establishing a connection with their traditional architecture.
The houses they designed were in a specific area of the city, colloquially known as the "colonies," and were intended for families of high socioeconomic status, whose cultural aspirations were like those of the engineers themselves, within an intellectual and cultural environment of a more assertive nature. These houses, built mainly between the 1920s and 1930s, show a particularly visible influence of the Alhambra in Granada and the work of the landscape architect and writer Ferdinand Bac, as will be demonstrated throughout this text.
To support this hypothesis, the article begins with a review of the historical and cultural context in which these works were developed, and especially with an understanding of the relationship between the patio and garden with the house as a common feature across various cultures. Subsequently, two fundamental references —though not exclusive— are analysed: the Alhambra and the work of Ferdinand Bac, whose influence is confirmed by the engineers themselves in their writings and interviews. As Barragán states: “[Bac]
instilled in us something that had always characterized regional life: gardens, fountains, patios; and he stimulated our imagination to try to create spaces of spiritual life where poetry would govern the composition and architectural language of the gardens
”1.
Finally, the text is structured in two analytical sections dedicated to the study of four house design projects, where there is the study, on one hand of the insertion and reinterpretation of the patio with the nuances of each engineer, and on the other, of the process of transfer or conceptual transition between patio and garden that characterizes these houses.
Source : López Morales, Javier, 1993, p. 46.
1. Patio house versus chalet: reclaiming tradition
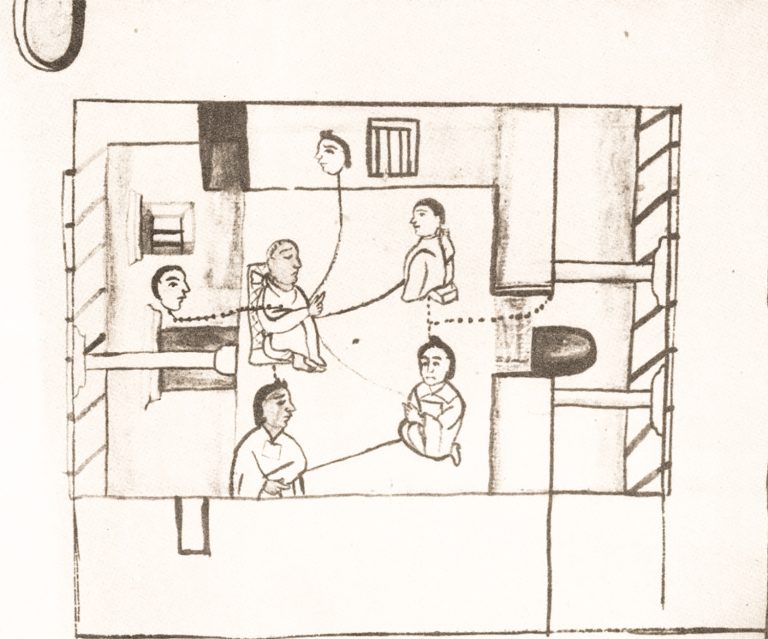
The patio house was the most common domestic pattern in colonial cities. This typology was adopted primarily out of affinity with local traditions, rather than as an imposition of the new colonial order, since pre-Columbian architecture also featured dwellings centred around or arranged around a courtyard. Some courtyards included gardens or symbolic elements, integrating the aesthetic and spiritual dimensions into the house. Gardens in pre-Hispanic times “
were conceived as ideal and paradisiacal gardens, in which a miniature recreation of all the wonders of nature was sought. To a certain extent, they were conceived as a reflection of paradise.”2
When Guadalajara was founded in the 16th century, the city was laid out on a grid pattern of deep, rectangular lots, following Hispanic urban principles, which favoured the construction of houses with patios. The most common typology features a central courtyard around which the rooms are arranged, while at the back is the backyard, used for services, animal areas, or a garden. Manor houses incorporate more than two patios and are even built on several levels. Although the arrangement of the different domestic spaces varies, the patio remains a constant element, present in houses of all social classes and serving as the organizing principle of domestic life.
In these patios and the corridors around is where vegetation thrives, organically integrating with the domestic architecture. Ornamental plants, fruit trees, and potted plants are arranged both in the central space and along the corridors. Sometimes these spaces are complemented by interior gardens or open corridors around them, confirming the garden as an extension of the courtyard in virreinales houses. “This morphology, a direct spontaneous inheritance and Creole appropriation of the Roman house, successfully responded for centuries to local climatic conditions.”3.
The urban growth with the initial grid pattern, was preserved from the founding of Guadalajara, until the first residential colonies to the west of the city at the end of the 19th century. The development of these new neighbourhoods meant a new proportion for the plots and a new morphology for single-family houses: “The traditional streets, […] become avenues, promenades, and roads, […] Houses become villas and chalets. The entrance halls, central courtyards, and corrals of the houses in the old neighbourhoods are transformed into porches, surrounding gardens, and yards.”4
The conventional form of a chalet corresponds to a detached single-family house, situated on an isolated plot of land and surrounded by a garden. It is characterized by a compact volume, generally developed on one or two levels. The spatial organization is structured around a vestibule or distribution axis that connects the public and private areas, establishing a direct relationship with the exterior through terraces, porches, or galleries. Unlike a house with a courtyard, the open space is not enclosed but rather arranged around the perimeter, reinforcing the façade as a representative element and the garden as the main area for extending domestic life.
Facing this new urban morphology, in which the patio—an element that had prevailed since ancient times—disappeared, this group of engineers from Guadalajara set out to find a model that would recover their tradition within the new urban context. In this process, they found in local inheritance and in the work of Bac a guide to follow, from which they redefined the relationship between architecture, patio, and garden as central elements for living.
Source : Contreras, Rafael, 1878, p. 209.
1.1 La Alhambra: encounter between architecture and garden
The visit to the Alhambra in Granada during the 1924 trip left a strong mark on the young engineer Barragán, which is evident in his early projects and appears throughout his work5
: in the treatment of the landscape and water, the clean geometries, the finishes (such as the tiling), the passageways and the articulation and succession of the rooms; but above all, it influences the way of understanding the relationship between architecture and garden.
The designs of Barragán and his colleagues in the so-called colonies reflect lessons learned from the Alhambra, where open space is sealed off by the building, so that, as in the Palace’s
Patio de los Leones
, the variety of the built pieces integrate and there is a serene articulation between the architecture and the garden:
“Neither the galleries on its four sides are alike; nor are the countless arches perfectly uniform; nor are its columns grouped with apparent equality; nor do its doorways bear any resemblance; nor is there, in short, that constant repetition of heights and lines that constitutes beauty in other architectural styles. Here is where one can say that unity resides in diversity, because if one compares one arch with another, one roof with another, one group of capitals with another, perhaps at first glance one will not find the identity; but all thrown into this labyrinth of constructions, each one is placed symmetrically in its place, and from a certain distance one finds the harmony of the number and of the whole.” 6
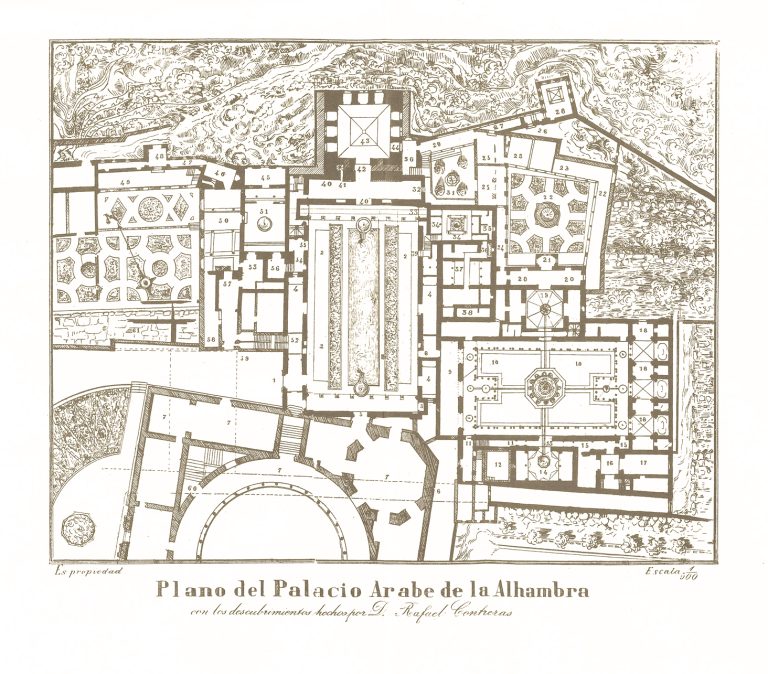
Indeed, in the Alhambra palace, the rooms are arranged around open spaces or courtyards, whose geometric layout subtly regularizes the variety of elements that appear in them, since "In the body of the building, numerous doors of various sizes open, leading to different rooms, whose use can be guessed without entering them. Beautiful divans, narrow shelter boxes, sumptuous porticoes";7 in them, water is an organizing element that, as in the Patio de la Alberca, also introduces a relaxing and pleasant whisper.
El Patio de los Leones has a symmetrical—but not austere—layout that conveys harmony and tranquillity; it is divided into four quadrants by canals crossing at right angles and is adorned with pools and pavilions, reflecting the image of Paradise as described in the Quran. This design stems from a tradition that Islam inherited from Mesopotamian forms and traditions, for
“According to their conceptions of the universe, and to the real (social and technical) structures at their disposal, they also erected temples, planted trees, delimited enclosures, and made canals. With this, they founded, in their forms as well as in their mystical references, an art of building that would permeate large regions of the world. ” 8
This tradition was transmitted by the Persians, given that “This Garden of Paradise […] owes its name to the Persian word Pairidaeza (enclosure)”9
and is conceived as a geometrically structured garden that
“It represented the union of the divine and the mortal. The divine order was expressed in the earthly order: discerning a place, providing it with water, “giving it life”, enclosing it within its walls, “differentiating it from chaos”, dividing it into four parts, the cosmology of the universe, planting trees, building temples and pavilions. In this were summarized the essential tasks of an entire kingdom.”10
The courtyard-garden brings tranquillity to the complex; it is a space where the senses are awakened and, above all, as in the Patio de la Alberca and the Patio de los Leones, water plays a role in linking the building with the open space. Here, the irrigation channels that run down the centre of the avenues penetrate the interior of the rooms, to the east and west, beneath pavilions with slender columns—to the south in the Hall of the Abencerrajes, and to the north in the Hall of the Dos Hermanas —and, by not distinguishing between areas, they create a sense of continuity.
Arab palaces are examples of garden architecture, and this idea travelled with Barragán to Mexico. This way of conceiving the spatial relationships between architecture and garden is one of the lessons this group of engineers absorbed, beyond any ornamental elements. Their learning lies not only in the incorporation of fountains, irrigation ditches, or pergolas, but also in understanding the courtyard and the garden as spatial structures capable of organizing the architecture, articulating pathways, and creating spaces for intimacy and contemplation.
1.2 Ferdinand Bac: the certainty of the link with the Mediterranean
After his trip of studies through several European countries—France, Spain, Italy, and Greece—whose first stop was the Alhambra in Granada, Barragán decided to extend his trip to Paris to visit the
Exposition Internationale des Arts Décoratifs et Industriels Modernes
(1925). There he saw everything, from the Soviet pavilion, designed by Melnikov, to Le Corbusier's
L’Esprit Nouveau
pavilion; however, what caught his attention the most was the work of the writer and landscape architect Ferdinand Bac.
Ferdinand Bac (Stuttgart, 1859–Compiègne, 1952) was an architect, writer, illustrator, and landscape designer, known for his prolific literary and artistic output. Upon arriving on the French Riviera, Bac wrote and illustrated Les Jardins Enchantés (1925), a collection of ballads that narrates and describes imaginary gardens, landscapes, and architecture. Subsequently, between 1919 and 1925, he was commissioned by the Ladan-Bockairy couple to design their garden in Menton. During this period, he wrote the descriptive report of the landscape design, which was published as Les Colombières (1925), consolidating his approach to the poetic integration of architecture, landscape, and visual narrative.
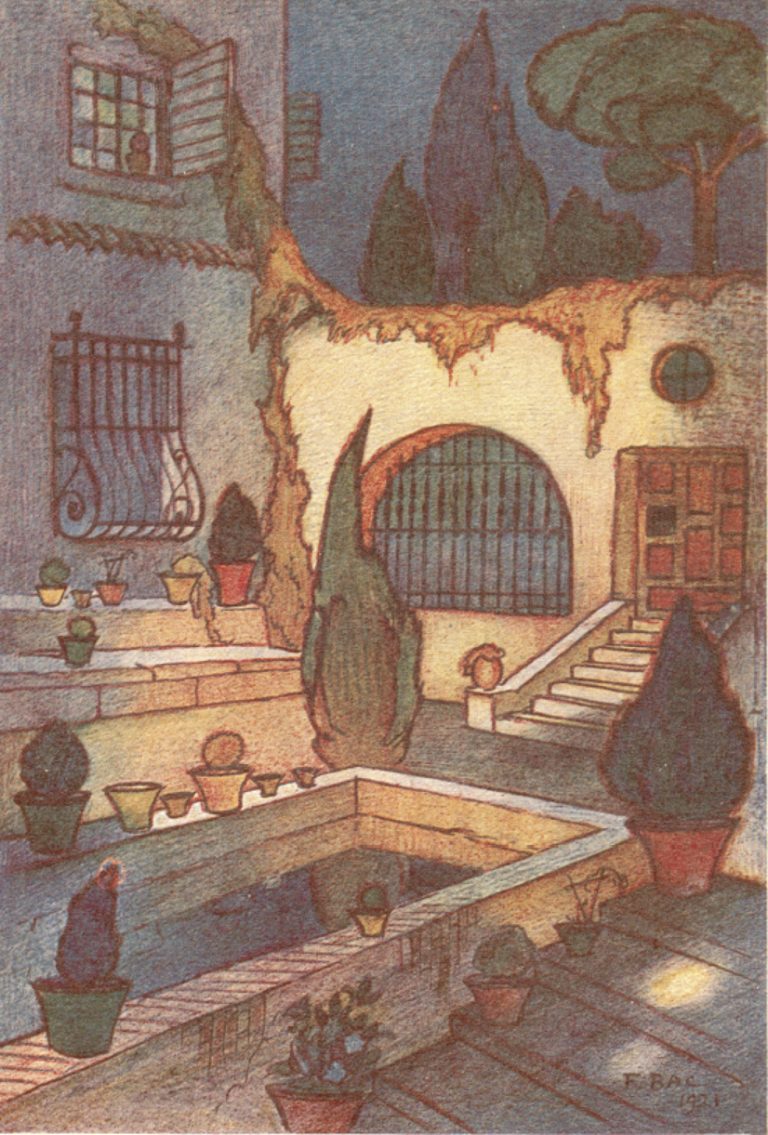
Bac arrived on the French Riviera in 1912, in a context dominated by English-influenced gardens, a style he rejected as out of place. His interest laid in reviving Mediterranean roots and traditions. From then on, he designed gardens such as Villa Croiseet (1912), La Fiorentina at Cap Ferrat (1917), and Les Colombières in Menton (1919), where he promoted the practice of painting houses in warm colours like yellow and ochre, the use of intermediate spaces, and the creation of dreamlike landscapes, that is to say he “improvised from a fresh perspective and an imagination prodigiously enriched by his thirty years of Italian travels, with the ambition of becoming the renovator of Mediterranean gardens.”11
This same approach was adopted by the group of engineers in Guadalajara when, upon his return to the city, Barragán brought some of these publications with him and shared them with his colleagues. It was at this moment that this generation of engineers recognized the connection to the Mediterranean and noticed similarities to its architectural elements such as intermediate spaces, patios, porches, and, above all, the possibility of designing gardens, learning from the visual narrative and the evocations suggested by Bac.
Among them, one can observe how they adopted the eclecticism of Bac's works, with mythological, Hellenic, Roman, Renaissance, and Arabic references, since their gardens alluded to elements "Tuscan, Roman, Venetian with Iberian accents."12 The cross-relationships that these engineers found between the architecture of the towns of Jalisco and Michoacán and the plates in Bac's publications are revealing.
This way of relating to the environment, through mimesis and the search for origins, constitutes one of the parallel interpretations present in Bac's work, which the Guadalajara-based engineers incorporated into their own approach. It is a perspective on architecture and landscape that connects with the lessons they received from their professors at the University: “The first obligation of architecture to achieve its purpose is to be in harmony with its surroundings, both urban and natural. These requirements are immutable premises that must be respected by the spaces.”13
Source : Photograph by the authors, 2020; Barragán Luis, 1931, p.164.
2. The incorporation of the patio into a new morphology
The detached chalet-style house loses privacy because is surrounded by open spaces, while the house with a patio has the opposite characteristic: it is an introverted dwelling that safeguards the intimacy of the house. For the four engineers, the patio is the element that allows for the recovery of this domestic privacy and, at the same time, functions as the link between two distinct architectural traditions: the local one, present since pre-Columbian times, and the Mediterranean one: “The patio is one of the most common and unique features of housing in Spain, especially in the southern half, due to the Roman influence that introduced the impluvium, and later the Arab influence that instilled the custom of domestic life taking place behind high walls around an enclosed patio, within which vegetation regulates the climate, providing comfort.” 14
By incorporating the patio into the architectural program of the detached house, it ceases to fulfil its traditional function as a space for distribution, ventilation, and lighting, and acquires a new meaning as an element that connects the house and the garden. In this new role, the patio no longer organizes interior life or the relationship between the different rooms but rather mediates the transition between the domestic space and the landscaped exterior. Although each design project and each engineer resolved this connection differently, they all agreed on assigning the patio the same structuring role within the new morphology of the single-family house.
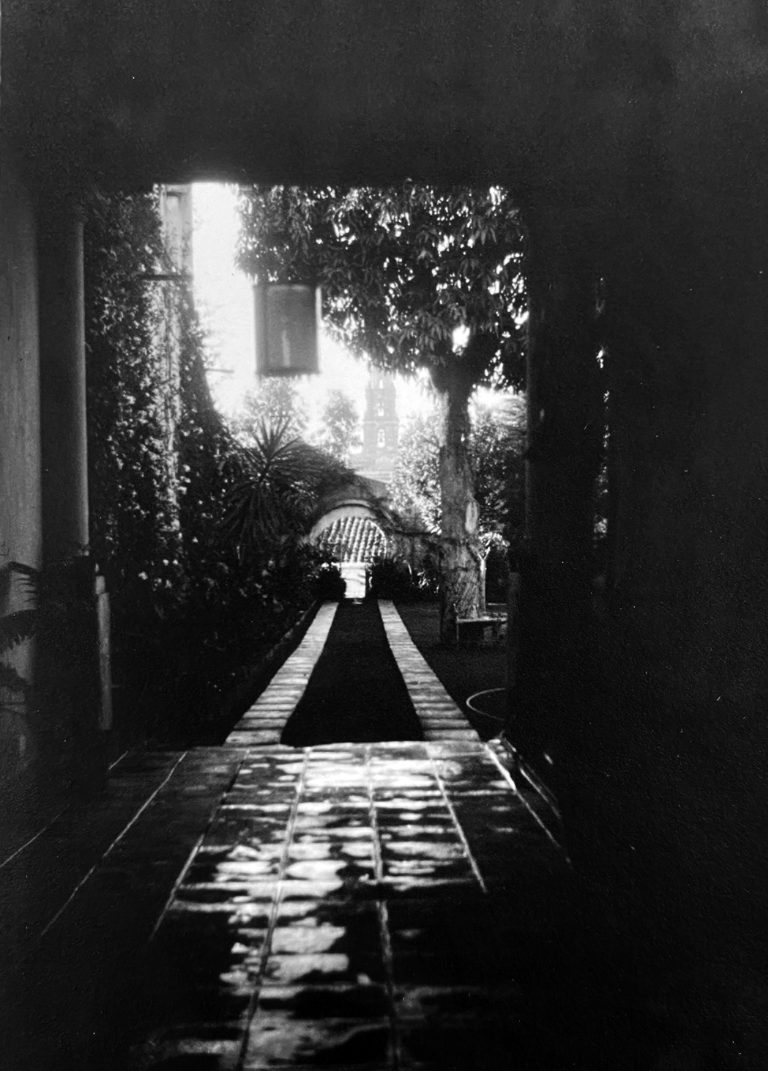
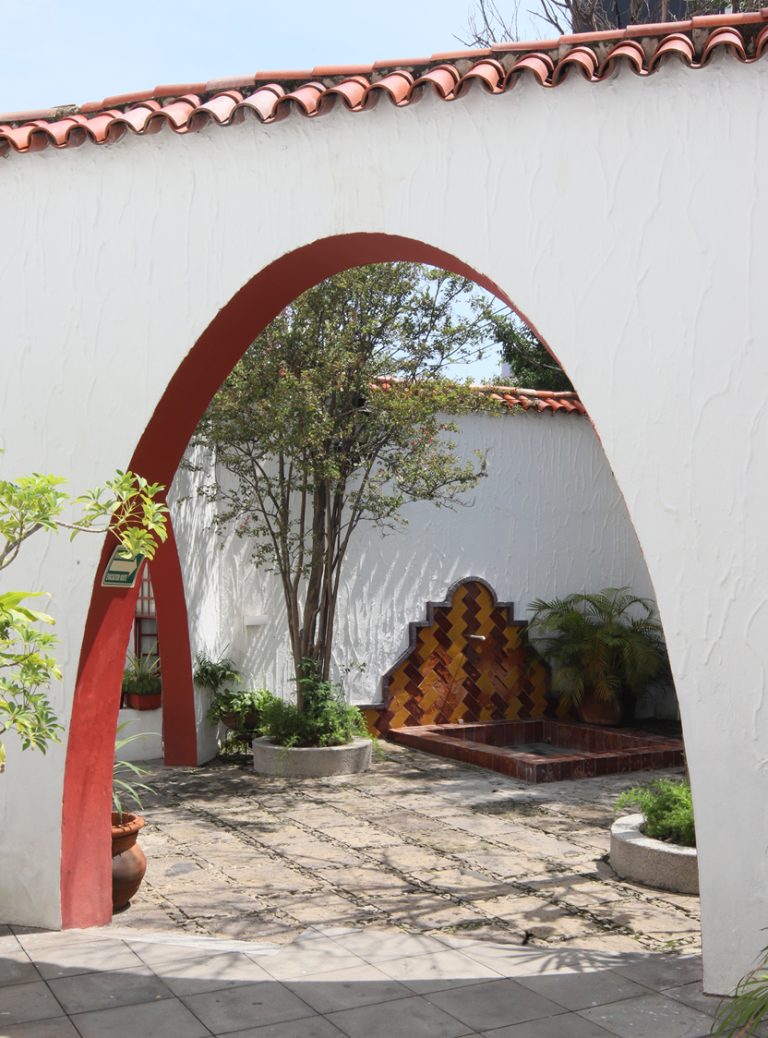
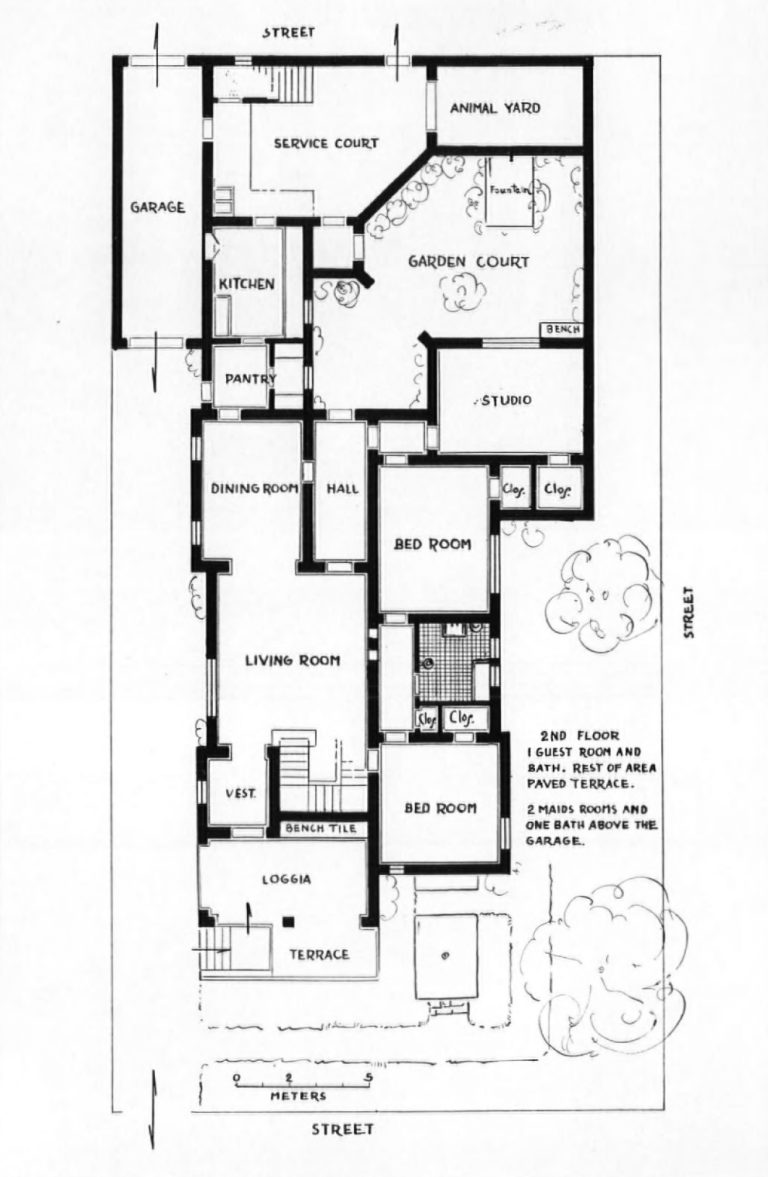
In 1929, Barragán was commissioned by Gustavo R. Cristo, then mayor of Guadalajara, to design his house. The residence was built on a rectangular corner lot in one of the city's newer neighbourhoods. In this project, the courtyard serves as the spatial focal point and is divided into two patios, which connect to the house's service garden. This arrangement functions as a kind of spatial kaleidoscope, progressively shielding the house from the outside world. Through this design strategy, Barragán establishes a visual connection with the exterior while maintaining a physical separation through distinct layers—the patio and the exterior garden—that mediate between the house and the public space.
This split courtyard presents a hybridity in its ornamentation and finishes, as the materials combine diverse references: the stone of the floor recalls the paving of Mexican villages, while other elements—such as the catenary arch that separates both courtyards, the fountain, and the bench—display an ornamentation closer to Bac's illustrations. Although water is an essential element in both Mexican and Mediterranean courtyards and is usually placed at the centre by means of a fountain, in this case Barragán displaces it from its traditional position and conceives it as a drinking trough where the murmur of the water is continuous.
Source : Courtesy of Fondo Rafael Urzúa, Centro Documental de las Artes de Jalisco, Secretaría de Cultura Estado de Jalisco.
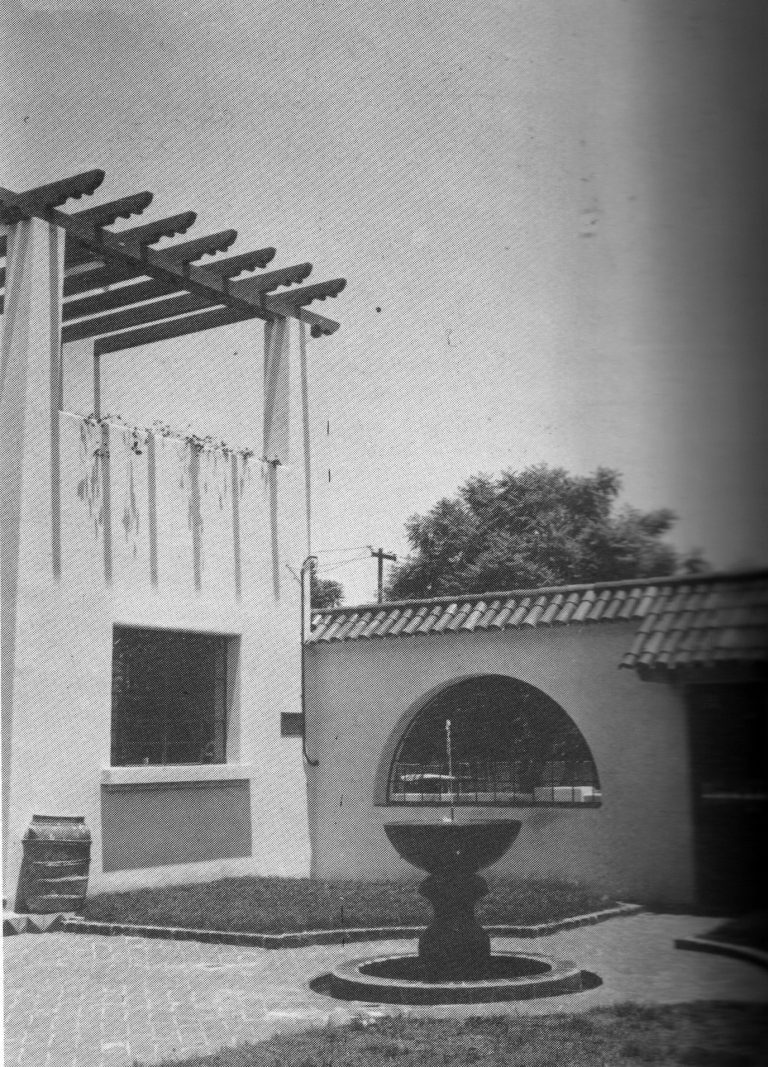
Another example of a courtyard incorporated into a detached house is the Casa Arroyo (1932) by Rafael Urzúa, whose architecture was always imbued with rural and Mexican village influences. This corner house uses the courtyard as a transitional element between the house and the public space. The patio is flanked by the house's volume and a staircase, creating a contained and sheltered space. Its design adheres to a traditional structure, with a fountain in the centre and perimeter vegetation, reinforcing the courtyard as the symbolic heart of the house.
Both engineers tend to seek and express in their designs an abstraction of vernacular architecture, through elements that have survived over time. This search for the imperishable “leads to a progressive rediscovery of inherited roots and forms and presents the patio as a collection of good solutions capable of supporting many architectural situations and intentions.”15
Source : Courtesy of the Instituto Tecnológico y de Estudios Superiores de Occidente (ITESO), Ignacio Díaz Morales Architect Documentary Collection, “Dr. Jorge Villalobos Padilla, SJ” Library.
3. Incorporating the patio into the garden: the landscaped patio
From its incorporation into the detached house, the group of engineers evolved the concept of the patio without losing its essential meaning as a structuring void: “The void is not a residue of the built form, but an active element capable of ordering the building and giving it unity. The courtyard is, in this sense, an open-air interior space that acts as the true centre of the architecture”.16 In these projects, the courtyard functions as a link between the interior and exterior, becoming another room of the house. Following the teachings of Bac's drawings and writings, the engineers incorporated fountains, pergolas, benches, and colour and ornamentation treatments that reinforced the character of silence, enchantment, and well-being they sought in these spaces.
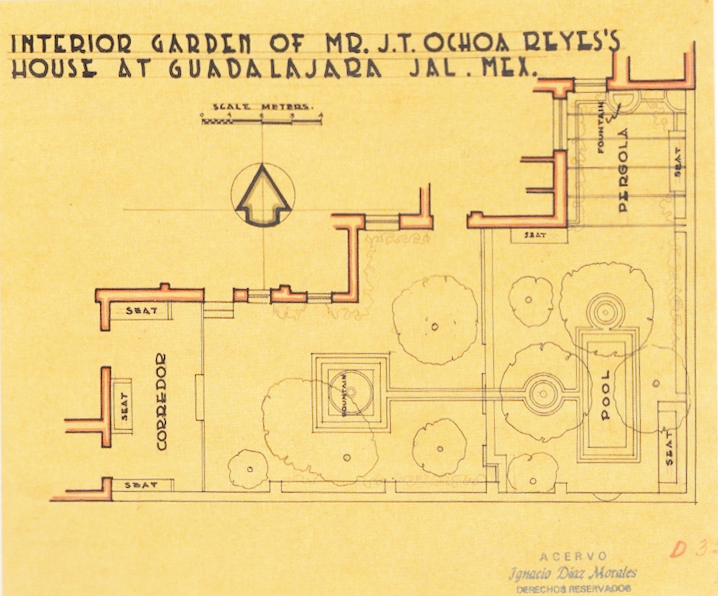
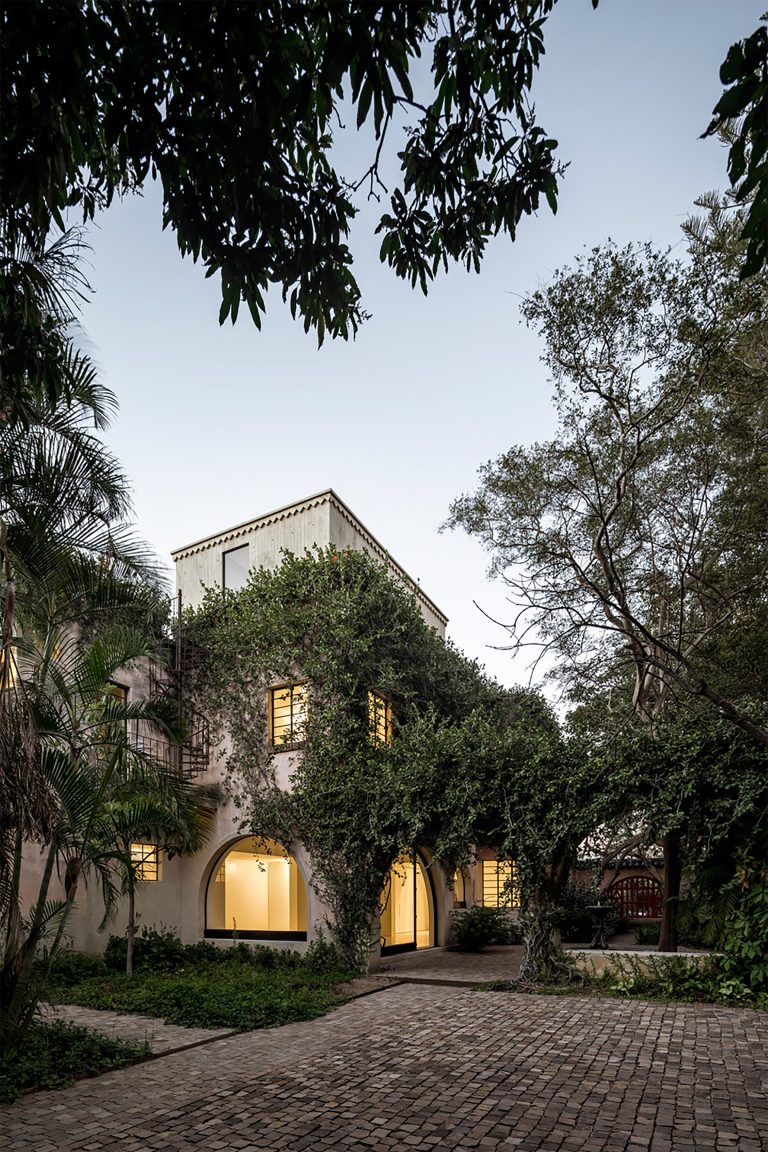
For Barragán, the most emblematic example of the evolution from a patio to a garden-patio is the design project his colleague Díaz Morales carried out for the Ochoa family (1932). Referring to this work, he notes: “Nacho then designed a garden for Trinidad Ochoa, in that movement that incorporated colour and, above all, a very important element: the enchantment of a place, the enchantment of patios, the corners of gardens, and even the connection of gardens with houses, bringing the garden into the rooms”.17 It is really the remodelling of a detached house whose backyard, originally conceived as a residual space, Díaz Morales transforms into the most privileged area of the house, integrating the garden into domestic life.
Díaz Morales states that “the garden was the room God gave to the first man […]. Man has not forgotten this first living space and yearns for it as an inheritance, and when he cannot have a garden, he seeks a patio, which is a minimal garden, an open space where he is surrounded by a bit of nature, with plants, flowers, and birds”.18 From this reflection, his position can be understood as patio and garden form a single, inseparable entity, complementary manifestations of the same spatial yearning. This conception explains the concept of this garden-patio where not only the daydreams evoked in Bac's drawings are present, but also direct reminiscences of sensory experiences, such as the murmur of water, the presence of vegetation, and the arrangement of spaces intended for contemplation, which not only evoke places like the Alhambra, but also have a connection to the vernacular architecture of the place.
The garden-patio is accessible from three points in the house: the garage, the main entrance hall, and the bedrooms. This patio is divided into two sections, each offering a view of the recreated landscape: on one side, the terrace; on the other, the pergola. From the terrace, the entire garden is visually commanded, and following the water's path—through an irrigation channel and fountains—one arrives at the more secluded pergola, which is furnished with other elements such as a bench and a fountain. Water, as in the
Patio de los Leones
, serves as a unifying element. The Mannerist ornamentation lends this space a unique character, harmoniously blending aspects of vernacular architecture with elements of Mediterranean ornamentation—various features that, as in the Alhambra, mediate between the interior and the exterior space.
Source : Courtesy of COA Arquitectura and LA Estudio de Arquitectura. Photograph: César Béjar Studio.
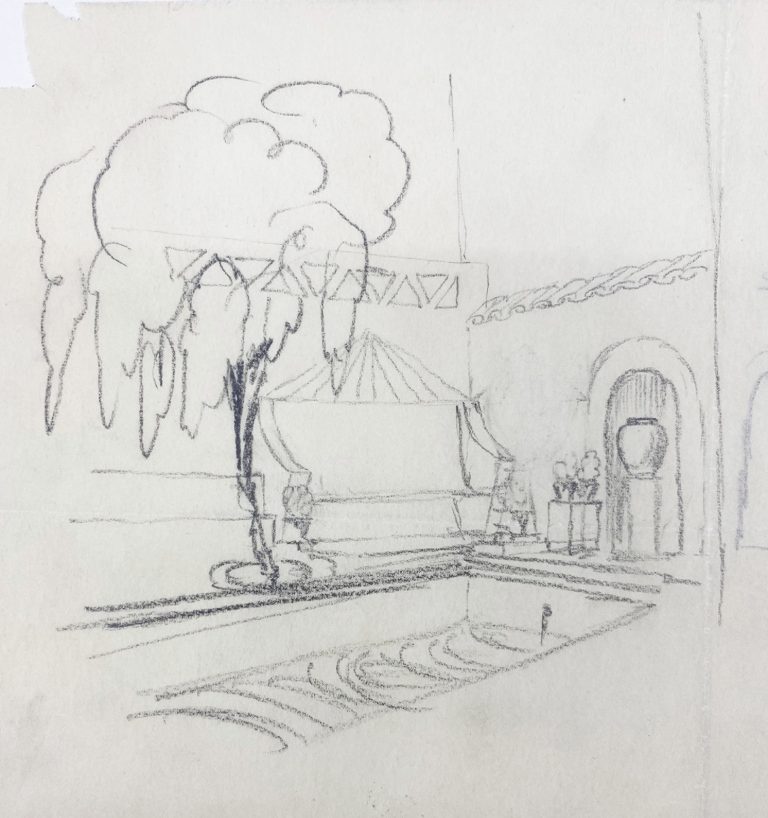
Another example of this garden-patio concept is the design Castellanos carried out in 1939 for the Aranguren family. It can be understood as a spatial sequence composed of different areas—patio, garden, orchard, and terrace—that function autonomously but are articulated with each other as a continuous whole. In this case, the patio is clearly defined as a central void, delimited by a system of arcades that reinforces its condition as a contained and protected space. In Castellanos's work, elements such as the irrigation channel and the Moorish-style fountain are fundamental, not only as ornamental features but also as devices that structure the path and activate the sensory experience.
Source : Courtesy of the Instituto Tecnológico y de Estudios Superiores de Occidente (ITESO), Ignacio Díaz Morales Architect Documentary Collection, “Dr. Jorge Villalobos Padilla, SJ” Library.
Conclusion
As we have seen, the patio, in these single-family houses, functions in various ways: as the culmination of an interior axis, as a closure in the concatenation of sequential spaces arranged in a cluster—with orthogonal or diagonal turns—or inserted into the exterior space of the garden, blending in with it. In corner houses, a particular condition also appears, in which a double filter is established to separate the house from the street.
The experimentation carried out by this group of engineers resulted in a process of merging patios and gardens in these houses. They were not simply landscaped patios, but gardens that transformed into patios—a hybrid typology that is particularly evident in the work of Díaz Morales.
While two key references have been identified in these projects—the Alhambra in Granada and the work of Bac—this does not exclude the close relationship the engineers established with traditional architecture and the outdoor spaces of haciendas and old manor houses. It can therefore be said that there is no single origin or source of inspiration: it refers to the gardens of the Alhambra, but their designs are also reminiscent of Roman tradition and, at the same time, pay tribute to the local. Their references, as in Bac's work, “are all and at once none.”19
In the houses analysed, the patio is configured as a clearly defined space that retains its active character: it can organize the building and give it unity, as well as act as a link between the interior and exterior spaces. But it also serves as a bridge between tradition and modernity, since the incorporation of elements typical of vernacular architecture into modern Mexican architecture anticipates its recovery by architecture after the most radical rationalist period.
Throughout this text, we have seen how references to the Mediterranean patio and garden, inextricably linked to architecture, generate new housing models, where the fusion between the closed and the open air constitute the first step towards a formulation that, in turn, decades later, would give rise to a modern architecture of Guadalajara rooted in its tradition.
From 1936 onwards, each of these engineers followed their own path; however, this period of experimentation by the group had continuity in the work of Barragán, an exponent of modern Mexican architecture, who persisted in exploring the theme of the garden, the patio and the built environment, passing the torch to new generations.
Notes
1 Buendía Júlbez José María, 1994, p. 34.
2- Morales Foguera José Miguel, 2004, p 352.
3 Palomera Verea, Juan, 1990, pp. 4–7.
4 López Moreno, Eduardo, 2002, p.125.
5 Segarra Lagunes, Silvia, 2022, p. 1.
6 Contreras Rafael, 1878, p. 239.
7 Contreras Rafael, 1878, p.213.
8 Nasrine Faghih, 1983, p.13.
9 Nasrine Faghih, 1983, p.11.
10 Nasrine Faghih, 1983, p.14.
11 Létang Maie Claude, 1995, pp. 29-35.
12 Létang Marie Claude, 1995, p. 30.
13 Riggen Antonio, 2009, pp. 62-64.
14 Corzo Miguel Ángel, 1978, p.45.
15 Díaz Recasens Gonzalo, 2022, p. 6.
16 Martí Arís, Carlos, 1993, p. 87.
17 Ramírez Ugarte, Alejandro 2015, p. 28.
18 Buendía Júlbez José María, 1994, p. 45.
19 Létang Marie Claude, 1995, p. 34.