Numéros en texte intégral
22 | 2026
The Mediterranean retreats of two Danish architects
Jørn Utzon’s Can Lis and Erik Christian Sørensen’s Can Geroni in Majorca
Riccardo Petrella
Table des matieres
Abstract
Two houses, by Danish architects Jørn Utzon and Erik Christian Sørensen, set on the edge of Majorcan cliff present the opportunity to discuss the idea of the modern court-house in the Mediterranean.
The authors, the one best known for the extra-ordinary design of the Sydney Opera House, among other masterpieces of contemporary architecture, the other for famous Danish works, challenged themselves to work in the warm environment of Majorca Island during the 60s and 70s.
Two case studies, Can Lis and Can Geroni, that present themselves as masterly pieces of both contemporary and traditional craftmanship, able to dialogue with the natural environment and the cultural memory of the place.
The extraordinary nature of the spaces that the architects build around the idea of an open courtyard house, experimenting with its variations and poetics, also lies in their ability to literally root these architectures in the Mediterranean context to which they belong.
The genesis of the two projects traces a path of maturation of formal intention, which at times rejects the typology, but at the same time does not renounce an architectural programme that focuses on the individual and their experience of the natural surroundings in which they live.
The selection of courtyard or patio layouts, and the use of this architectural element, emphasizes the architects' deep understanding of the context in which they operate and their desire to establish a relationship with the
natural
(less visible now, due to urbanization).
However, there is another element that is considered fundamental to all three projects (and perhaps to the good architectural projects that we like to define as “Mediterranean”): these designs convey a sense of respect for nature, which acts as a creative force within the project, at times intrusive, giving meaning and purpose to the project itself.
Keywords:
Mallorca, Jørn Utzon, Erik Christian Sørensen, Mediterranean architecture, Intercultural architecture.
Résumé
Deux maisons, conçues par les architectes danois Jørn Utzon et Erik Christian Sørensen et situées au bord des falaises de Majorque, offrent l'opportunité d'aborder le concept de la maison à cour moderne en Méditerranée. Les auteurs, le premier étant mondialement célèbre pour la conception exceptionnelle de l'Opéra de Sydney et d'autres chefs-d'œuvre de l'architecture contemporaine, le second pour ses œuvres danoises emblématiques, ont relevé le défi de travailler dans l'environnement chaud de l'île de Majorque au cours des années 1960 et 1970. Ces deux études de cas, Can Lis et Can Geroni, se présentent comme des réalisations magistrales alliant savoir-faire contemporain et traditionnel, capables d'interagir avec l'environnement naturel et la mémoire culturelle du lieu. La nature exceptionnelle des espaces que les architectes déploient autour du concept de la maison à cour ouverte, en expérimentant ses variations et sa poétique, réside également dans leur capacité à ancrer littéralement ces architectures dans le contexte méditerranéen auquel elles appartiennent. La genèse des deux projets retrace un cheminement vers la maturation de l'intention formelle, qui rejette parfois la typologie, mais qui, simultanément, ne renonce pas à un programme architectural centré sur l'individu et son expérience de l'environnement naturel dans lequel il vit. Le choix des plans organisés autour de cours ou de patios, ainsi que l'usage de cet élément architectural, souligne la compréhension approfondie qu'ont les architectes du contexte dans lequel ils opèrent et leur volonté d'établir une relation avec le milieu naturel (aujourd'hui moins visible en raison de l'urbanisation). Toutefois, un autre élément est considéré comme fondamental pour l'ensemble de ces projets (et peut-être pour les projets architecturaux aboutis que l'on qualifie volontiers de « méditerranéens ») : ces conceptions traduisent un profond respect pour la nature, qui agit comme une force créatrice au sein du projet, parfois intrusive, conférant ainsi sens et finalité au projet lui-même.
Mots-clés :
Majorque, Jørn Utzon, Erik Christian Sørensen, architecture méditerranéenne, architecture interculturelle.
الملخص
يقدم منزلان، صمّمهما المهندسان المعماريان الدنماركيان يورن أوتزون وإريك كريستيان سورنسن، والواقعان على حافة جبال مايوركا الصخرية، فرصةً لمناقشة فكرة المنزل ذي الفناء الحديث في منطقة البحر الأبيض المتوسط. وقد تحدى المصممان، اللذان يُعرف الأول بتصميمه الاستثنائي لدار الأوبرا في سيدني ضمن تحف معمارية معاصرة أخرى، ويُعرف الثاني بأعماله الدنماركية الشهيرة، نفسيهما للعمل في البيئة الدافئة لجزيرة مايوركا خلال ستينيات وسبعينيات القرن العشرين. وتُعد دراستا الحالة هاتان، "كان ليس" و"كان جيروني"، نموذجين معماريين رائعين يجمعان بين الحرفية المعاصرة والتقليدية، وقادرين على إقامة حوار مع البيئة الطبيعية والذاكرة الثقافية للمكان. وتتجلى الطبيعة الاستثنائية للفضاءات التي شيّدها المهندسان المعماريان حول فكرة المنزل ذي الفناء المفتوح، من خلال التجريب في تنوعاته وشاعريته، في قدرتهما على تجذير هذه العمارة حرفياً في السياق المتوسطي الذي تنتمي إليه. وتتتبع نشأة المشروعين مساراً نحو نضج القصد الشكلي، والذي يرفض أحياناً النمطية المعمارية الجاهزة، ولكنه في الوقت ذاته لا يتخلى عن برنامج معماري يركز على الفرد وتجربته في المحيط الطبيعي الذي يعيش فيه. ويؤكد اختيار المخططات المعتمدة على الأفنية أو الساحات الداخلية، واستخدام هذا العنصر المعماري، على الفهم العميق للمهندسين المعماريين للسياق الذي يعملون فيه، ورغبتهم في إقامة علاقة وثيقة مع البيئة الطبيعية (التي أصبحت أقل وضوحاً الآن بسبب التمدن). ومع ذلك، ثمة عنصر آخر يُعتبر جوهرياً في هذه المشاريع (وربما في المشاريع المعمارية الرصينة التي نحب أن نعرّفها بأنها "متوسطية"): إذ تنقل هذه التصاميم إحساساً عميقاً بالاحترام للطبيعة، والتي تتصرف كقوة إبداعية فاعلة داخل المشروع، وتكون أحياناً متغلغلة، مما يمنح المعنى والغاية للمشروع ذاته.
الكلمات المفاتيح:
مايوركا، يورن أوتزون، إريك كريستيان سورنسن، العمارة المتوسطية، العمارة بين الثقافات.
Pour citer cet article
Riccardo Petrella, « The Mediterranean retreats of two Danish architects. Jørn Utzon’s Can Lis and Erik Christian Sørensen’s Can Geroni in Majorca », Al-Sabîl : Revue d’Histoire, d’Archéologie et d’Architecture Maghrébines [En ligne], n°22,
Année 2026.
URL : http://www.al-sabil.tn/?p=12385

Texte intégral
Introduction
Exploring the etymology of words can offer a valuable opportunity to delve into their historical evolution and contemplate the geographical and cultural characteristics that unexpectedly resurface in human endeavour. This process can unveil aspects that transcend contemporary national boundaries, fostering a reconnection with the past and reinforcing the notion that history and memory are indispensable components that must be given due consideration in design.
In the Romance languages, the term
court
derives from the Greek
corthos
and the Latin
cortum
, and conveys the meaning of a “enclosed place,” a delimited space – originally used for agricultural purposes or for housing livestock.1
The architectural meaning of the term has evolved over the centuries in various forms, initially referring to individual building complexes of small, medium, or large dimensions, until it came to be used to describe urban systems characterized by the distinctive relationship between an empty space defined by a clearly identified perimeter (most often built) and the edge of that space, which becomes a structure, architecture.
The relationship between the empty – or hollow – space and the physical perimeter is the root of what we today casually call a court, courtyard.
No less important is the evocative nature of the term and what it represents: the recognition of essential elements, of ‘minimal terms’ to which the object under analysis can be traced back, and which are the very elements that allow us to recognize that object through the experience of memory that it embodies.
Today we speak of the courtyard as an architectural type. Essential in this regard is Carlos Martí Arís’ volume Las variaciones de la identidad. Ensayo sobre el tipo en arquitectura (1996),2
in which the author addresses the theme of type and typology in architecture as a primary element in the definition of architectural and urban form.
«Our definition of type, in the most categorical terms possible, is as follows:
an architectural type is a statement that describes a formal structure
»3
The recognition of an architectural type, while on the one hand contextualizes the object of study within its own dimensional and formal characteristics, on the other hand defines above all the criteria selected to enable that recognition; criteria that depend on the scope of the discussion.
This brief digression is important in introducing the theme of this contribution, since the form of the courtyard in architecture does not have a fixed and immutable definition – and one might even say that the use of the term can vary depending on the person using it. There are, however, «formal invariants, present in a wide variety of examples, which differ in their concrete materialization; [and] this is something that lies at the root of architecture and the elements that compose it. For this reason, it persists and always reappears in its various manifestations »4
It can also be said that the form of the courtyard is perhaps the architectural archetype that best embodies the principle of community. The courtyard is, par excellence, a place for collective and familiar gatherings, and it is the space where community activities and rituals take place throughout the day; this, historically speaking.
The evolution of architecture over the centuries, cultural influences, and – perhaps above all – advances and developments in construction techniques have led to the natural evolution of the ‘classic’ courtyard into different forms, which respond to the needs and aspirations of diverse cultural communities. Consequently, the physical forms of the courtyard or patio space have also undergone dimensional and functional changes over time, and designers have adapted them in relation to the contexts in which they were situated – always without losing the intrinsic characteristics of the open space as a relationship between void and built form.
The context (natural or man-made) is ultimately the final element that distinguishes the type of the courtyard. It is, in this sense, the element that the courtyard defines as external or foreign, that lies beyond the boundary (the sole exception, one might say, is the sky, which plays an essential role as the absent face of the void that is the subject of these discussions).
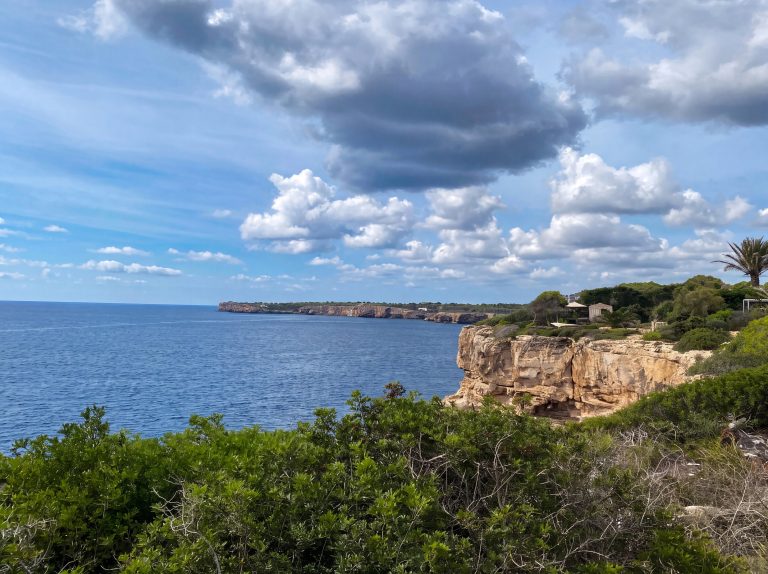
Photograph by the author, October 2025.
1. Nordic Regionalism
The case studies under consideration are two private residences built on the Southern coast of the island of Mallorca (Spain); two small-scale projects that present some interesting variations and reinterpretations of the courtyard and patio, bringing the debate back to the theme of contemporary architecture language and the forms it can (or perhaps must) take in the various contexts in which it is situated.
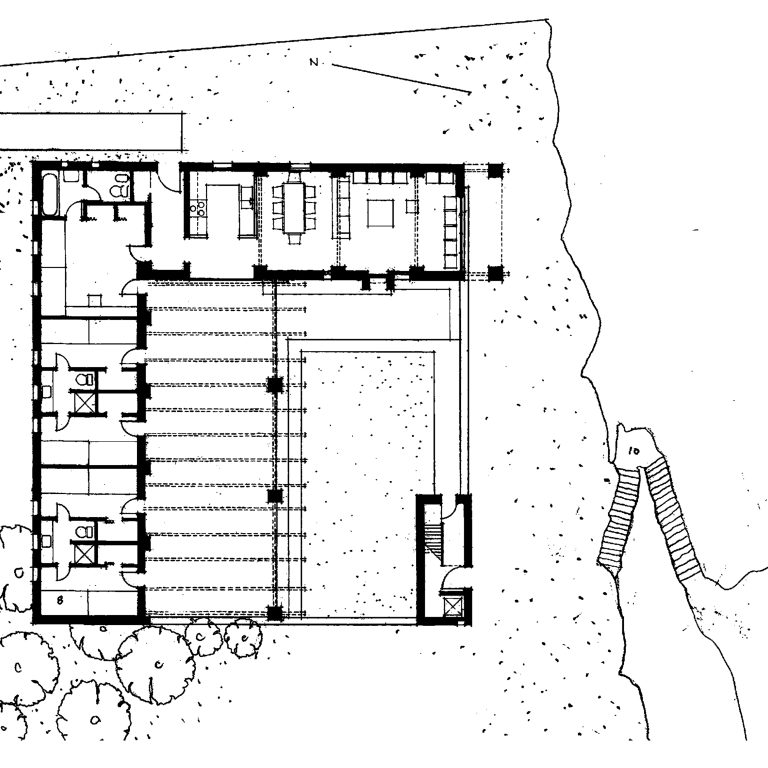
What is intriguing is that the buildings, located just a few hundred meters apart, were both designed by Danish architects: Can Lis was built on design by Jørn Utzon (1918-2008) between 1971 and 1974, while Can Geroni by Erik Christian Sørensen (1922-2011) dates to 1963-1964.
The two residences relate to the landscape in different ways, and the architectural and compositional solutions of the two projects differ; however, there are some common elements, and a sensitivity regarding the use of materials in relation to the natural context, which clearly demonstrate the Nordic origin of the two architects, and, the ability of the two Danish-born authors to relate with the Mediterranean landscape in a gentle and appropriate manner.
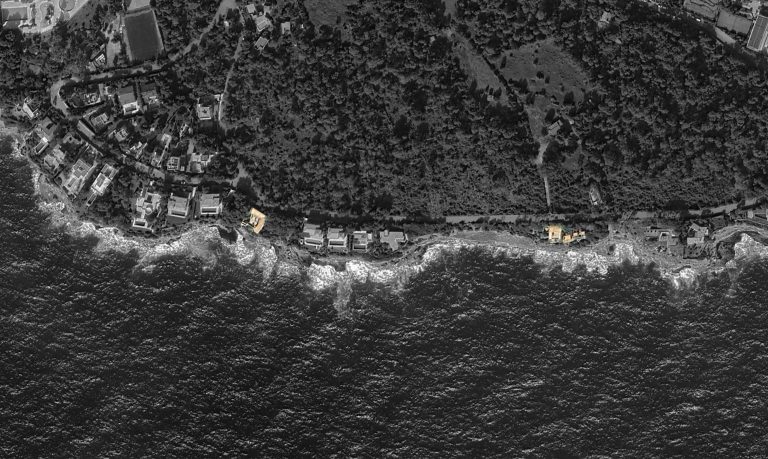
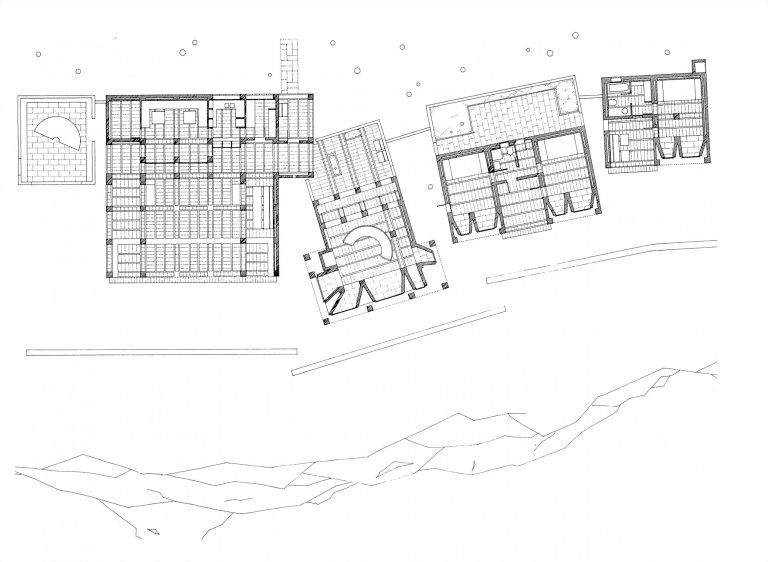
Drawing by the author.
Both the authors were born in Denmark around the early Twenties, both studied at the Royal Danish Academy School of Architecture and after the graduation both went to Scandinavian countries to work in important firms at the time.
It is important to underline them being absolute representative of a certain Nordic way of intending architecture and the way the project sews relations with its surrounding – being natural and cultural.
Critics have recognized Nordic Regionalism5 as one of the most significant (and successful) movements that, since the postwar years, has sparked a re-evaluation of the paradigms of the Modern Movement in favour of a greater focus on local and specifically regional – architectural and construction practices.6 This interest in the past (and in
folklore
) and a reinvention of design, production, and construction processes that seek their raison d’être in tradition and memory have led (not limitedly to the Nordic countries) to results of great interest: architectures that are more distinctively identified and rooted in a specific geographical and cultural context, and that eschew universalistic characteristics, which the Modern Movement upheld as the only desirable ones for global architectural and construction progress.
In this context, it is not surprising that the generation of Utzon and Sørensen turned the gaze toward ‘far away’ landscapes, (far from Western and European environments), observing them with deep attention in search of the principles of settlement as well as the social meanings of the great architecture of the past (meaning heritages of Incas culture, India, Iran, China, Tibet, …). The great Eastern temples, the Maya platforms in the forests of the Yucatan, and the places of worship of Asian communities attracted the attention of the young architect’s generation due to the clarity of their compositional and organizational principles in relation to the cultural and social aspirations of the communities that developed them.7
Some critics have therefore defined Utzon’s work as “transcultural”8 precisely because it is rooted in archetypal forms that rarely belong to the European history, and which the Danish master transforms and transfigures by reducing them to generative principles of contemporary architecture; same can be said for an important numbers of examples of design proposals, realized projects and competition that Nordic architects faced around the globe.
At the same time, the connection to Danish (or more generally Nordic) building tradition remains always firm and foundational, a material practice that becomes an essential tool for the design process.
Parallelly, the very same mindset of viewing the object (the project) as the outcome of the best possible technical solution – the best in relation to the possibilities of contemporary technology – thus allows for a leap in scale and a translation of the meaning of forms, resulting in architectural organisms of incredible complexity that are described by Utzon as the architectural result of suggestions drawn from the natural world, a billowing cloud, a plant organism, or the structures of local folklore.9
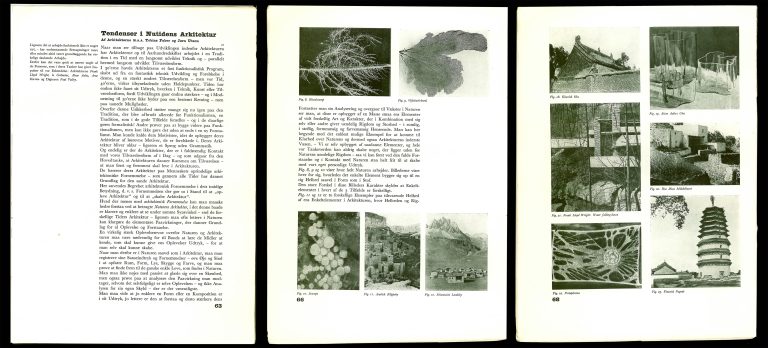
Utzon himself, in a lucid and fundamental text published with Tobias Faber (1915-2010) in 1947 on the title “
Trends in Contemporary Architecture
” 10 highlights some criticisms of the dogmatic architecture of the Modern Movement and at the same time warn of the opposite risk of resorting to tradition as a form (they use the word “formalism”) rather than as a useful lesson for reading and acting on one's own time, with the tools and language of one's own time.
In the article the two authors follow an interesting choice of images: side by side they place photos of typical, folkloristic and historic architecture, images taken from the natural world (mushroom colonies, gems, corals), and a selection of contemporary architectures (mainly Wright’s and Aalto’s).
Natural environment and an eye to the past are than key elements to understand their architectural intentions.
2. Case Study 1: Can Geroni
Along the Avinguda Jorn Utzon, on the edge of the carbonatic reef along the South-East coast of the island stands Can Geroni, built by Erik Christian Sørensen in 1963.
The rental advertisement highlights few main characteristics:
-
Orchestra square on the edge of the Mediterranean with 180-degree sea views.
- Beautiful sunsets.
- Private access to the cliff area below the house.
- Private bathing ladder available at your own risk in June, July and August.
- Untroubled by tourists, but fun nearby
.11
The small building has an almost perfect square floor plan, incredibly reminiscent of the Kingo Houses that Utzon built in Helsingor, Denmark, between 1955 and 1958.
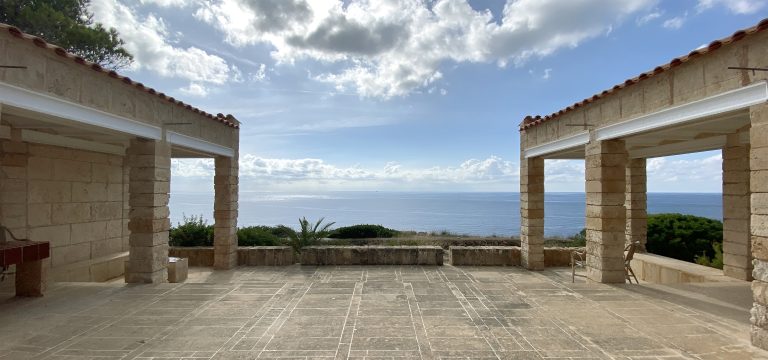
The L-shaped main body of the house creates an open courtyard that face the sea, which remains the splendid backdrop, the scenery to which the eye is drawn from every point in the house; a perimetral wall define the free remaining sides.
To the North, only few small windows mark the façade on the street, we imagine recalling the small openings in local rural architecture, and, at the same time, a means of “distancing” from the street, which is clearly left behind.
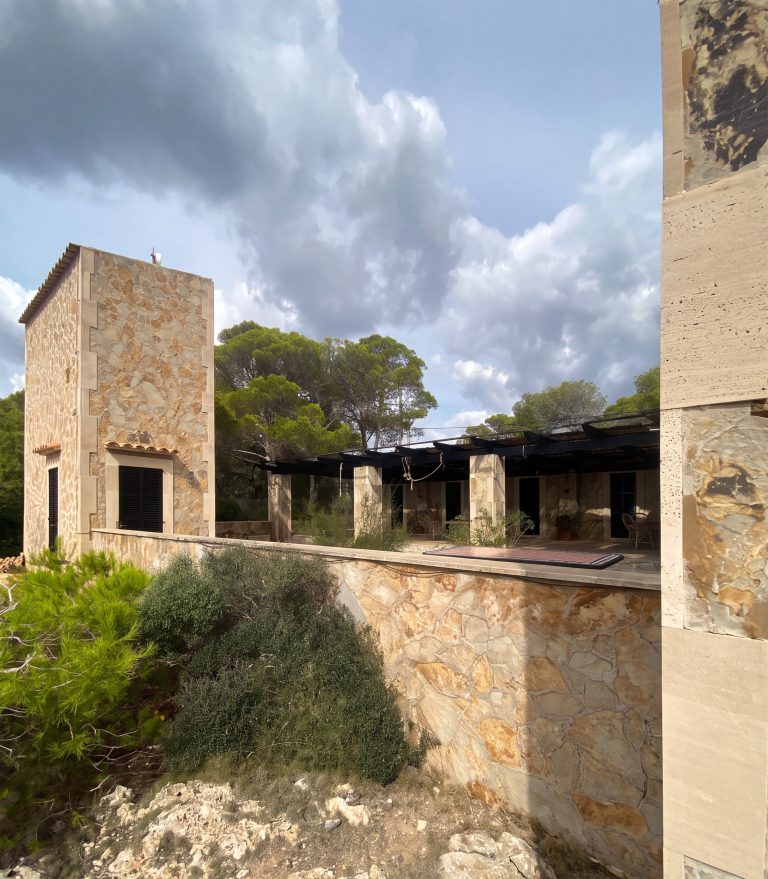
The single-pitched roof, the deep front portico and the local stone cladding bring the building back into the panorama of traditional island architecture and materiality, and emphasize those characteristics of authenticity that are often found in ‘poor’ architecture.
The owners themselves, director and author Hagen Hasselbalch and his wife Tata, finally requested the addition of the corner turret that marks the “free” edge of the organism. It emerges as the only element that stands out from the composition: a small room to retreat to in the tranquillity of the sea view on the upper floor, and, at the roots, the access to a steep stairway leading down to the sea, twenty-five metres below.
3. Case Study 2: Can Lis
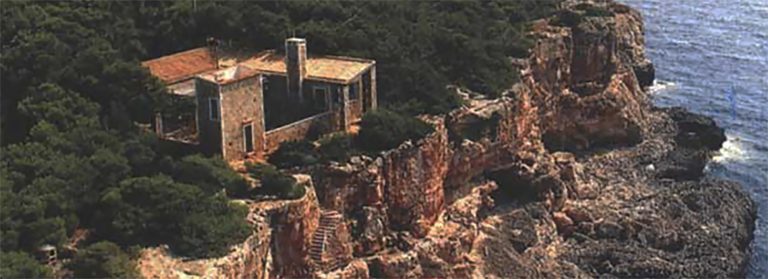
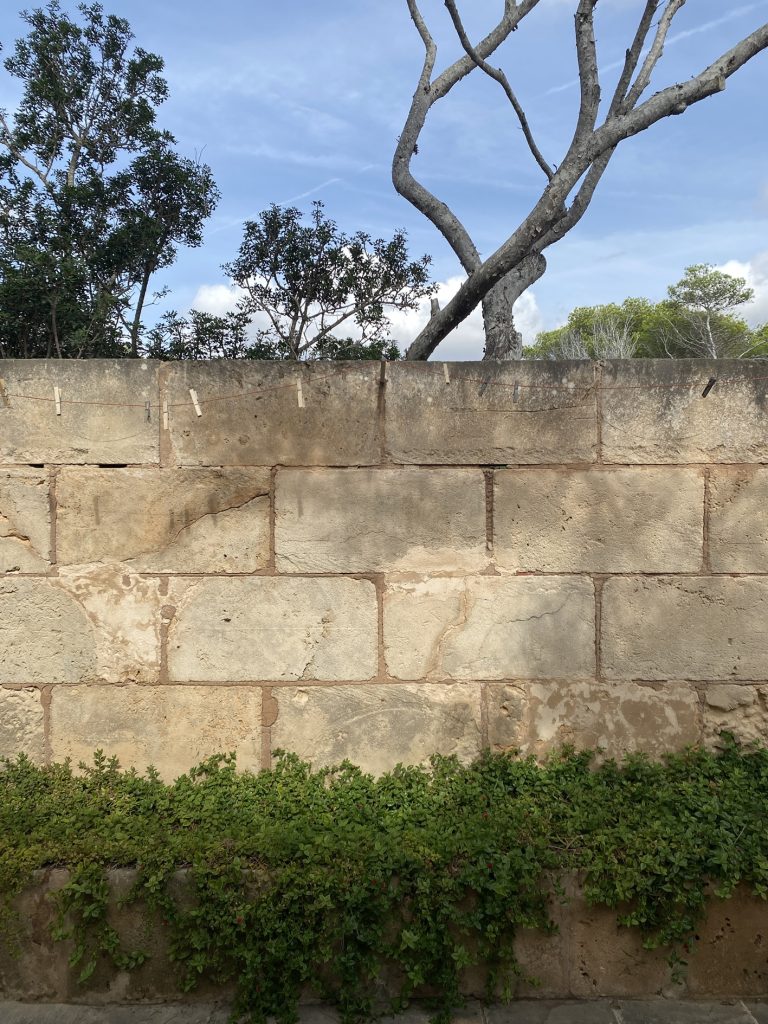
Like 200 meters before, same along the Avinguda Jorn Utzon stands a silent wall from which several complex volumes lightly appear.
Observing the Utzon's
Mallorcan
home, it’s clear the strong connection with the island's material and natural context; the ochre-yellow colour of the local limestone and the white, eternal companion of marine architecture, dominate the sight.
The building appears as a composition of several elements almost juxtaposed when viewed from above, and of which one never has a complete view when passing through.
The constant element – as in Sorensen project – is a blue panorama, as Utzon once said: there is “only the sea”. 12
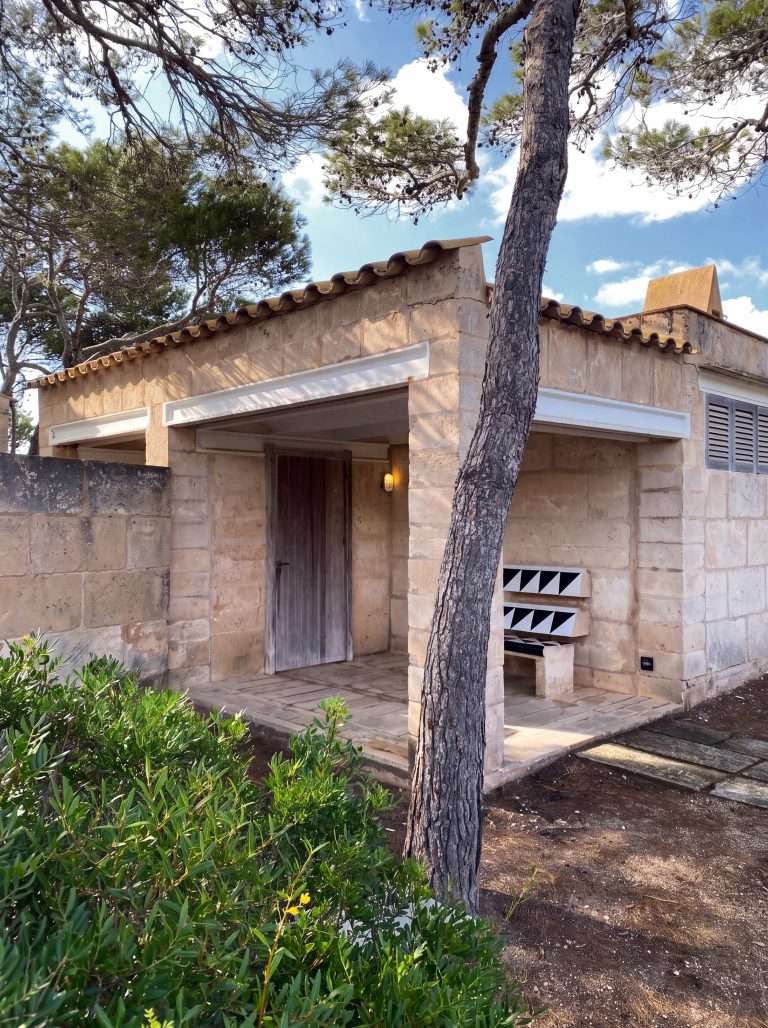
Can Lis (literally “at Lis’”, “at Lis’ place”) was designed to host Utzon family and consist of five volumes that house the different rooms in an apparently functional order: the largest, and typologically clearer, is an open-porticoed courtyard with the kitchen and the dining area set at the back. The volume is imagined as a unique living space, both integrating the interior and exteriors with wide glass opening, underling the intention (repeated in almost all rooms of the residence) to enhance the visual and physical connection with the sea.
Next to it stands the smallest element of the complex: a curious open patio facing the sea with a semicircular opening to the sky, allowing sunlight to illuminate the interior in winter; a small built-in table, also curved in shape, occupies the center of the space and defines the visual hierarchy of the area: the sea in front, the sky above, and, lastly, any guests seated beside us.
On the opposite side of the court, in the three remaining volumes, are placed three bedrooms with their own bathrooms and perhaps the most characteristic room in the house: an articulated living room from which to observe – once again – the horizon through a sequence of frames defined by the telescope-like windows that Utzon places in front of a large circular sofa – perhaps one of the most recurring images his work.
While interviewing Jørn Utzon, in the making of the volume
Two houses on Majorca, Jørn Utzon Logbook vol.3
,13 John Pardey reports:
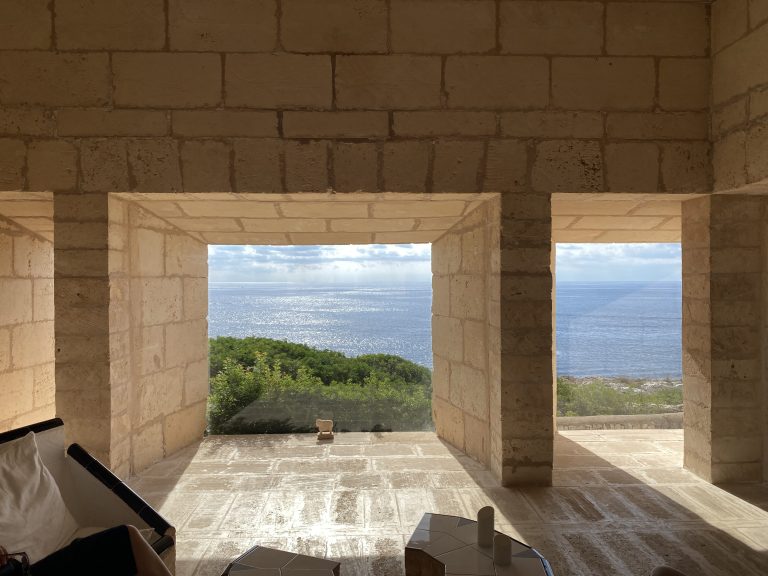
“Jørn sits on the crescent-shaped seat with Lis, his wife for over sixty years, as we watch the drama of a fishing boat chugging by, from one framed scene to the next, its voyage sliced into five separate journeys: time passing in five acts. Later, as mid-afternoon moves towards sunset, a small window placed high on the west wall of the room, begins to burn bright. This fire spreads slowly across the stone surface, becoming a fierce glow. Within five minutes, a gash of sun cuts across the suddenly living texture of the honey-coloured stone. This slice of sun, a daily cosmic revelation, becomes a kind of timepiece, marking out the progress of the earth in its orbit around the sun.” 14
This theatrical scene may apply to many corners of Can Lis, as the complex is designed to constantly draw the resident’s (now, the visitor’s) gaze toward an ever-changing view of the Mediterranean.
Can Lis is a house that must be traversed. The composition of the volumes and the relationships they create with the empty spaces construct a narration that unfolds against the rippling backdrop of the Mediterranean Sea. Utzon frames an ever-changing yet ever-identical panorama according to visual axes and chosen angles, perhaps suggesting that the uniqueness of the object is always composed of a series of fragments that changes with time.
4. Construction and Materials Analysis
In Mallorca, this process juxtaposition is also highlighted by material separation of the rooms into distinct units, however held together by admirably designed open spaces, sometimes look-alike patios or small backyards.
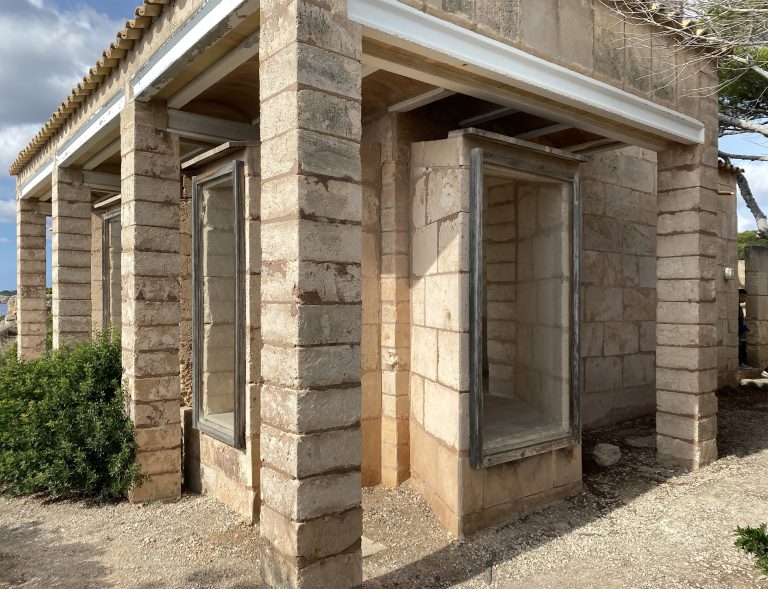
It is interesting that both Can Lis and Can Geroni can be interpreted as a series of variations on a single theme: the local stone – called
maré
– came from quarries of the area, where quarrymen had developed a manual process for extracting blocks of standard sizes of 80x40x10 or 20 cm and 40x40x20 cm to facilitate the transport with traditional carts and animals. These standards became, over time, the unit of measurement for most of the traditional stone architecture on the island, including Can Lis and Can Geroni (although this second would have been built differently from Sørensen preliminary intentions).
Utzon himself described Mallorca as “a sand-coloured island” and the choice of following the traditional building techniques and materials bring us back to the point of “appropriateness” of the architecture and the dialogue between the project and the site – and moreover the consciousness of the architect.
From the most notable collective buildings – including the grand Gothic cathedral of Palma de Mallorca – to the
casas de guardia
(‘safe homes’), small buildings scattered throughout the countryside for farmers and shepherds, the entire island is dotted with buildings made of this soft sandstone with its typical golden hue, which reflects the Mediterranean sun with pinkish tones.
It is not only the
maré
stone, however, that demonstrates the two Danish architects’ construction expertise and deep sensitivity toward traditional building methods (as mentioned earlier, Can Geroni will in fact be built using construction processes closer to contemporary techniques than to traditional ones). Despite their significant differences in both typology and form, the two residences exude an unmistakable Mediterranean character.
Sørensen’s decision to incorporate a large, deep portico into his design and Utzon’s choice to establish a portico-rhythm even within the volumes of the bedrooms and living room ensure that the facades of the two houses are defined by the sharp shadows cast by the south-facing sun on the stone or white walls: shade, a coveted element of the Mediterranean landscape, becomes a protagonist on the stage of the Mallorcan limestone cliff.
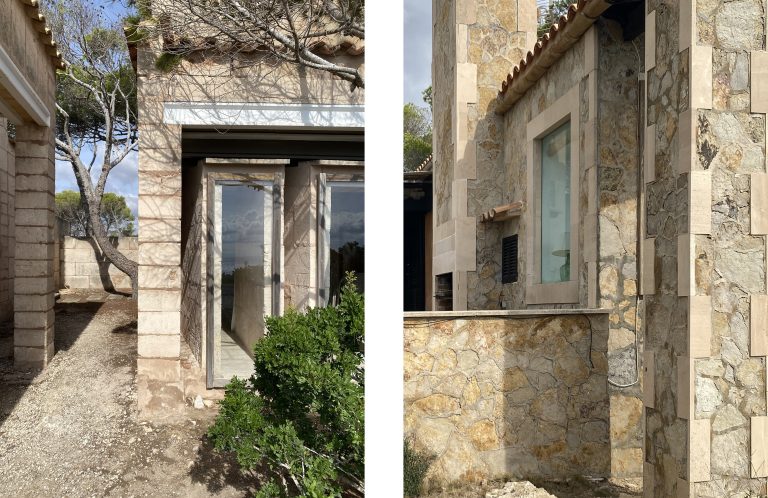
Furthermore, to emphasize the connection to the site – a space that embodies all the characteristics of frontier lands, a promontory high above the sea level that directs the gaze in a single direction, forward, almost concealing the white of the backwash breaking at the base of the cliff – the openings toward the horizon are all characterized by the apparent absence of window frames. At Can Geroni, Sørensen opts for a traditional solution: he embeds the glass panels within the masonry itself, eliminating the need for frames and bringing the contemporary architectural gesture back to that “architecture without architects” so dear to the regionalist expressions of 20th-century European architecture. Utzon, on the other hand, developed a more complex solution for Can Lis, while seeking the same result: the glass panels are positioned externally to the masonry and supported by custom-designed wooden frames that are, however, positioned outside the window opening, completely hidden from view from the inside.
The result is an apparent absence of boundary between interior and exterior, between the human eye and the majesty of the landscape before it. The relation with the sea imposes over all senses, that’s the Mediterranean.
Conclusion
Although these two gems of contemporary architecture may appear far from the more canonical idea of a court or patio house, they clearly represent the ability of a type to evolve over time and respond to the forms of history and the social and cultural developments of our societies, and to the memory of a place, to the genius loci.
This, without losing some of their fundamental characteristics, which distinguish their essence, and which – in the case of courtyard buildings – maintain their strong character as social condensers and places of relationship and exchange. The patio of the two houses serves as the social space of the home and a place for emotional connection and contact with the marine environment; in Utzon’s house, however, the back patios assume the role of the spine that connects all the parted volumes, and, together, an alternative opportunity of living the space and the connection with the nature surrounding, rooting this relation within a physical and cultural context.
Henrik Sten Møller reported the words of Utzon himself, during an interview:
Sir Norman Foster climbs one of his skyscrapers and says, ‘This is a sign of vitality!’ But perhaps that's not true. People don't like skyscrapers made of shiny metal. A child shouldn't spend her life on the eleventh floor: it's too high, too far from our roots.15
Notes
1 See the definition of the term “court”, “corte” in the Vocabolario Etimologico della Lingua Italiana by Ottorino Pianigiani, Translation by the author.
2 Carlos Martí Arís,
Le variazioni dell’identità. Il tipo in architettura
, Clup, Milano 1990.
3 Martí Arís, Ivi., p. 16, translation by the author.
4 Martí Arís, Ivi., p. 18, translation by the author.
5 Nordic Regionalism refers to a series of architectural movements that emerged in the Nordic countries between the 1940s and 1950s as a reaction against the dogmatic principles of the Modern Movement. The main points of contention cantered on the role of local architectural traditions, the use of local materials and technologies, the relationship with the natural world, and typological and social reflections on local experiences. The leading figures of this movement (Alvar Aalto, Arne Jacobsen, Sven Markelius, Sverre Fehn, Kay Fisker, Ralph Erskine, Sven Backström, Jørn Utzon) revolutionized the image of contemporary architecture through their research and design outcomes, which sought a balance between tradition, memory, and technology, with the aim of developing a language that truly responded to its time. Nordic Regionalism is generally associated with two articles published in The Architectural Review in 1947 and 1948 regarding New Empiricism.
6 For the sake of completeness, similar developments took place in nearly all European countries; the questioning of the modernist paradigm, especially in Mediterranean countries, yielded highly significant results; however, these were often tied to individual figures who, though influential, lacked the power to make a lasting impact on the collective building culture. The situation is different in the Scandinavian countries, where the most significant and successful architectural initiatives are precisely linked to design and architectural solutions that have redefined the design process with a view to seeking a local identity.
7 In the 20th century, a special connection (and curiosity) toward Asian and Eastern cultures developed in the Scandinavian countries, stemming from certain “noble” initiatives: foremost among these were perhaps Osvald Siren’s encyclopaedic publications on Chinese architecture and art (
The Walls and Gates of Peking, 1924, and
China’s Art during Three Thousand Years, 1942). The Eastern countries, the Indian subcontinent, and the regions of the Maghreb and the Arabian Peninsula thus became a natural destination for students of Architecture and Art Academies.
8 See, in particular, the critic Kenneth Frampton, who introduces the adjective “transcultural” related to the work of Jørn Utzon in his text Jorn Utzon: Transcultural Form and the Tectonic Metaphor, in
Studies in Tectonic Culture: The Poetics of Construction in Nineteenth and Twentieth Century Architecture
, The MIT Press, Cambridge 1995, pp. 247-298
9 The author refers, in this sense, to Bernard Rudofsky Architecture without architects, The Museum of Modern Art, New York 1964.
10 Utzon, Faber, 1947, pp. 63-70.
11 From Can Lis rental web site, https://cangeroni.hasselbalch.com, visited on 14th April 2026.
12 Pardey, 2004, p. 7.
13 John Pardey,
Two houses on Majorca, Jørn Utzon Logbook
v.3, Edition Bløndal, Hellerup 2004.
14 Pardey, 2004, Ivi., p. 7.
15 Henrik Sten Møller e Vibe Udsen, Jørn Utzon houses, Living Architecture Publishing, Copenhagen, 2005, p. 23.