Numéros en texte intégral
21 | 2026
Sources and Significance of the Residential Courtyard Typology in Regency Tunis
Derek A.R. Moore
Table des matieres
Abstract
This essay takes a fresh look at the format and materials of the courtyard design that came to characterize large residences of the Tunis Medina during the 17th century and asks basic questions about their sources. Is it possible, as some would claim, that aspects of ancient Carthaginian or Roman forms persisted through the centuries? Or, were the later courtyards of Tunis based on traditions specific to the culture and climate of the Magreb? Given that Tunis and Ifrīqiya were now subject to Istanbul and part of the wider Ottoman Empire, why does the Tunis type not resemble Ottoman models more closely? More provocatively, is it possible that ongoing trade links with Christian lands, especially with Italy, opened channels of influence from the highly developed courtyard forms that so thoroughly characterized large urban residences in Italian cities from the mid-15th century on? Other building types - mosques, mederses, funduqs - are considered and presented as probable, if partial models. This tour d’horizont leads to the conclusion that the Tunis typology is a unique synthesis of sources adapted for an altered social context. In conclusion, a larger point is made about the aspirations of urban elites on both sides of the Mediterranean in the Early Modern era.
Keywords :
Tunis, Medina, Husainid dynasty, Courtyard, Portico.
Résumé
Cet essai porte un regard neuf sur la forme et les matériaux de l'architecture de cour qui vint à caractériser les grandes résidences de la médina de Tunis au cours du XVIIe siècle, et soulève des questions fondamentales quant à ses sources. Est-il possible, comme certains le prétendent, que des aspects des formes antiques — carthaginoises ou romaines — aient perduré à travers les siècles ? Ou bien les cours tunisoises ultérieures s'inspiraient-elles de traditions propres à la culture et au climat du Maghreb ? Étant donné que Tunis et l'Ifrīqiya étaient désormais soumises à Istanbul et intégrées au vaste Empire ottoman, pourquoi le modèle tunisois ne ressemble-t-il pas davantage aux modèles ottomans ? De manière plus provocatrice encore : est-il envisageable que les liens commerciaux maintenus avec les terres chrétiennes — et plus particulièrement avec l'Italie — aient ouvert des voies d'influence émanant de ces formes de cour hautement élaborées qui caractérisaient si profondément les grandes résidences urbaines des villes italiennes dès le milieu du XVe siècle ? D'autres types d'édifices — mosquées, médersas, fondouks — sont pris en considération et présentés comme des modèles probables, bien que partiels. Ce tour d'horizon conduit à la conclusion que la typologie tunisoise constitue une synthèse unique de sources, adaptées à un contexte social en mutation. Enfin, une réflexion plus large est proposée quant aux aspirations des élites urbaines, de part et d'autre de la Méditerranée, à l'époque moderne.
Mots-clés :
Tunis, Médina, Husseinites, cour, portique.
الملخص
تقدّم هذه المقالة نظرة جديدة على شكل ومواد تصميم الفناء الداخلي الذي ميّز البيوت الكبيرة في المدينة العتيقة في تونس خلال القرن السابع عشر، وتطرح أسئلة مهمة حول أصول هذا التصميم. فهل يمكن أن تكون بعض عناصر العمارة القرطاجية أو الرومانية القديمة قد استمرّت عبر الزمن؟ أم أن أفنية تونس تأثّرت أساساً بثقافة ومناخ منطقة المغرب العربي؟
ومع أن تونس وإفريقية أصبحتا تحت حكم الدولة العثمانية وكانت مرتبطة بإسطنبول، يبرز سؤال مهم: لماذا لا يشبه هذا النمط التونسي النماذج العثمانية بشكل واضح؟ ومن جهة أخرى، هل يمكن أن تكون العلاقات التجارية مع أوروبا، وخاصة مع إيطاليا، قد أثّرت في هذا التصميم، خصوصاً أن المدن الإيطالية كانت تمتلك نماذج متطوّرة من الأفنية منذ القرن الخامس عشر؟
كما تنظر الدراسة في أنواع مبانٍ أخرى مثل المساجد والمدارس والخانات، وتعتبرها نماذج محتملة جزئياً لهذا التصميم. وفي النهاية، تصل الدراسة إلى أن النمط التونسي هو مزيج خاص من عدة مصادر، تم تعديله ليتناسب مع المجتمع في ذلك الوقت. كما تشير إلى طموحات الطبقات الغنية في المدن على جانبي البحر الأبيض المتوسط خلال تلك الفترة.
الكلمات المفاتيح:
تونس، المدينة العتيقة، حسينيون، فناء، رواق.
Pour citer cet article
Derek A.R. Moore, « Sources and Significance of the Residential Courtyard Typology in Regency Tunis », Al-Sabîl : Revue d’Histoire, d’Archéologie et d’Architecture Maghrébines [En ligne], n°21,
Année 2026.
URL : http://www.al-sabil.tn/?p=8934

Texte intégral
Introduction1
A visitor to Tunis in the 17th century fortunate enough to be admitted to the courtyard sancta of private houses in the Medina might have noted first their breadth, regularity and airiness when compared with most late medieval courtyards in Arab and Muslim. These were not the narrow, dark air shafts and cramped patios of earlier houses. Despite the density of the Medina considerable ground area had been established for these light-filled spaces, which, while not usually exceeding two or three stories, made for proportions that emphasized breadth more than height. Next, she might have noted the regularity of the square or rectangular plan, as well as the fact that the space was unencumbered by a broad stair to the upper level. The stair to the closed family quarters was discretely placed off one of the courtyard’s corners out of view. Likewise, wells were placed in utilitarian areas with only the drain to the majel marking the center of the space. The regularity of the plan, with two porticoes on opposite sides, would have been noteworthy.
The porticoes of these courtyards were composed of odd numbers of round arches (semicircular or horseshoe) on slender monolithic limestone columns with capitals and bases. The use of round arches, as opposed to level lintels, increased the possible spans while allowing more sunlight into the covered areas beyond. The latter were rarely vaulted in domestic architecture of the Medina, but timber framing from the portico to the back wall allowed for functional spans. While we would never mistake these forms for Italian Renaissance porticoes, we take for granted the use of an architectural “order” of base, column, capital, architrave, etc. Jacques Revault has provided one of the few synthetic presentations of this typology as manifested in a number of urban residences during the Ottoman Regency2. Among the late 16
th
-early 17
th
century examples is the Dar Haddad
[Figs. 1, 2]
, with porticoes on three sides, forming a nearly continuous passage giving access to three large suites. The arcs of the arches are very slightly extended. Dar El Hedri exhibits more pronounced horseshoe arches.
[Fig. 3]
Each of these courtyards is rendered in local limestone. The courtyard of the Dar Othman is framed on two sides by porticoes, but these have five bays, with the central bay wider and its arch higher than the other four.
[Fig. 4]
.
I would like to posit that, looking beyond the specific decorative details to the “format” or typology of the courtyard and porticoes, our hypothetical visitor might very well have been reminded of impressive residences elsewhere in the Mediterranean, perhaps even along its northern shores. The size, ambition, and proportions of the Tunis courtyards - articulated by light, lithic porticoes - resonated across the Mediterranean in ways that might have been overlooked by modern scholarship.
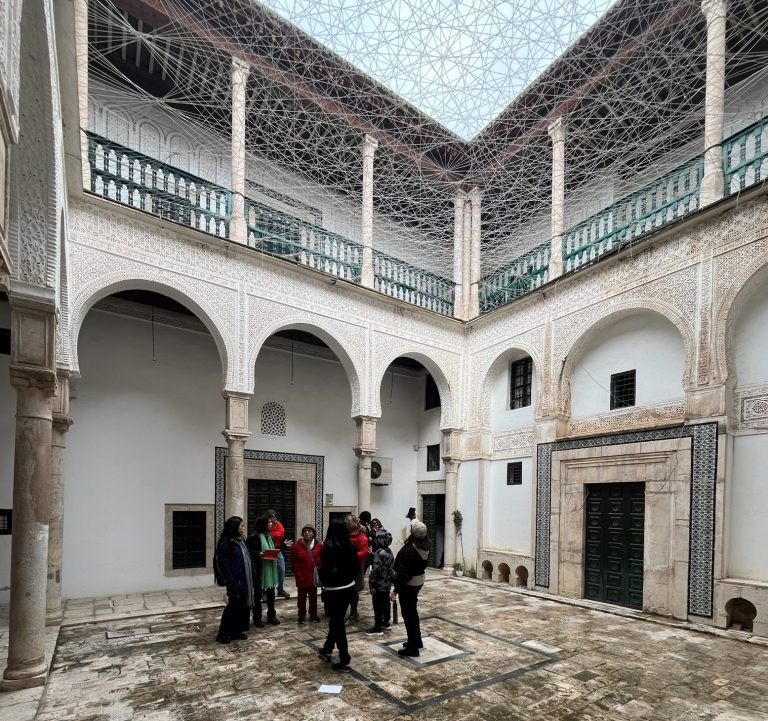
Source : photo by author.
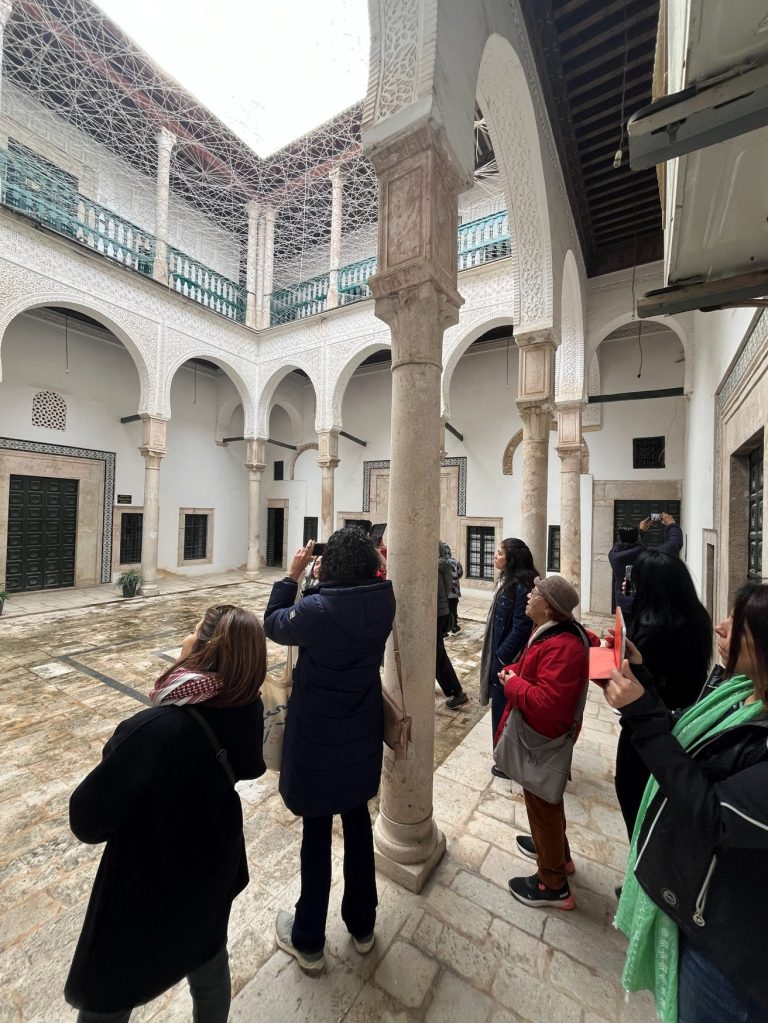
Source : photo by author.
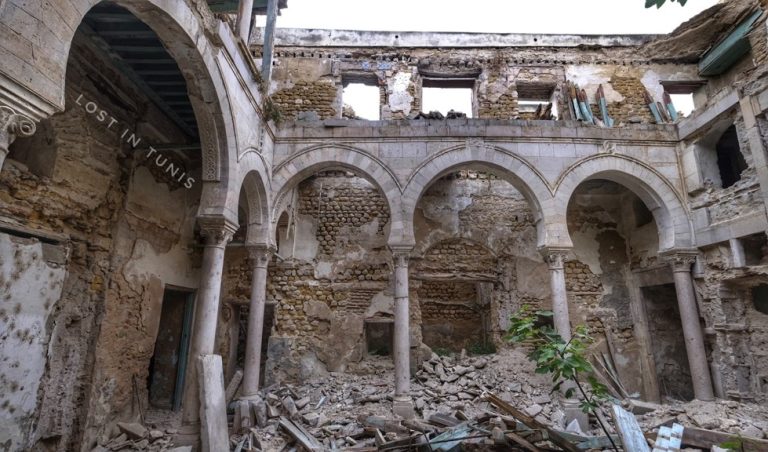
Source : Lost in Tunis.
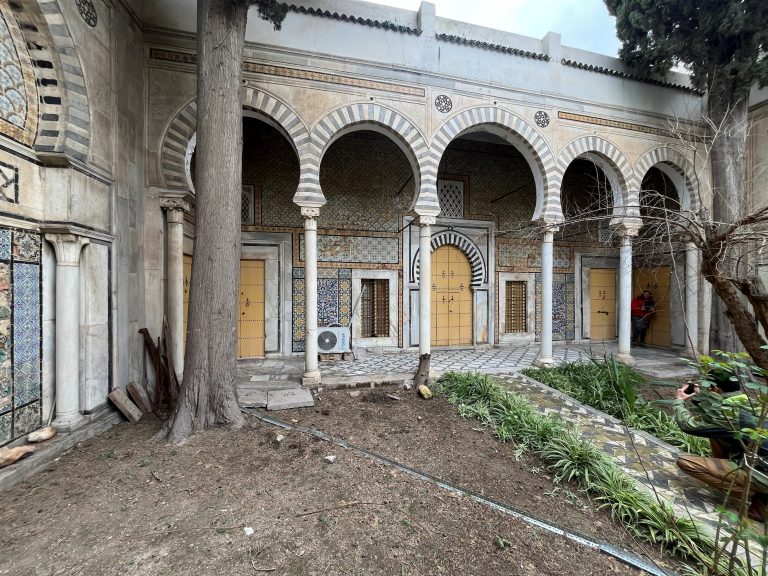
Source : photo by author.
1. Tunis: the 16th Century Rupture
It would be difficult to overstate the effects of the 16th
-century sieges, counter-sieges and consequent destruction wrought on the city and port of Tunis as the forces of the Christian Emperor Charles V and the Ottoman sultans sought to control not only Tunis but the broader Magreb and the Mediterranean. Emerging from decades of battle and occupation the urban pattern of the Medina might have been largely intact, but the residential fabric and likely many other religious and institutional structures or earlier eras would have been in ruins or parlous condition.
Moreover, the continuity of Hafsid building traditions had been severed, with Tunis finding itself at century’s end subject to a new Mediterranean hegemon, the Ottoman Empire was forging a novel synthesis of Muslim and Christian architectural forms centered in the eastern Mediterranean. Ottoman elites and their deputies were now in command of the city and of Ifrīqiya. While the underlying customs of use and most of the core functions of the private house might have been little changed, the rebuilding of the city’s residences would take place in very different social and cultural conditions3. The extent of the Ottoman Empire facilitated greater and more frequent exchanges across the Mediterranean. Similarly, new architectural traditions were available in order to embody new aspirations.
In these conditions of a broader imperial perspective, a commingling of new and existing elites, possibly with new modes of occupying the urban residence, what would have been the sources of the new forms that emerged in the late 16th
and 17th
centuries, eventually coalescing into the form that so thoroughly characterizes the Medina today?
2. Myths of Persistence of Ancient Typologies
Any suggestion that the range of Roman house typologies present at Carthage survived or exerted a direct influence on the format of early residential plans in the Medina of Tunis should be considered with a high degree of caution. The Roman city of Carthage was sacked in 697/8 CE and ceased to be inhabited, unlike smaller Roman settlements. Corisane Fenwick notes that,“the majority of Byzantine settlements [across Algeria, Tunisia and Tripolitania] were not destroyed or abandoned in the immediate aftermath of the Arab conquests…Only two towns – Kairouan and Tunis – were founded under caliphal rule (i.e., before 800), and as a result the urban network of medieval Ifrīqiya continued to be based on that of Byzantine Africa.”4
Roman Thunes was a minor settlement that became the site of the Arab garrison and port in the first decades of the 8th century. While Arab Tunis, along with Kairouan, are considered “new foundations, most other Roman/Byzantine cities in Ifrīqiya continued into the Muslim period, with varying degrees of success, depending on a range of factors. However, when the Arabs arrived, “North African towns looked very different from those of the early Roman period. Major structural changes in towns had already occurred during the sixth and seventh centuries.” 5
At the level of house design the block pattern of Roman foundations might have provided some basic guidance in cities re-founded on Roman ruins during the Byzantine era. But Tunis, as a modest settlement, would not have provided such a template. As Fenwick has noted, Tunis was a new foundation. We can further posit that there was no strong pre-existing urban pattern to respect as the city was shaped. The urban pattern of the Medina was itself largely an aggregation of houses along principal arteries, secondary streets and cul-de-sacs6. Courtyards were likely informal, more like patios. That said, however, there needs to be more archaeological evidence, excavations of pre-16th
-century residential structures. The Medina is so completely built over that we would need to examine the records of modern rebuilding in areas such as the Hafsia7.
3. The Maghreb and Historic Arab Traditions
Apart from Istanbul and the lands under Ottoman control by the late 16th century, the most likely traditions to review are those of the lands west of Ifrīqiya, or the wider Maghreb. Shared history, links by land and by sea, and commingled ethnicity – many such factors suggest that when Tunis began to rebuild under the Ottomans the long-established traditions of house design across the Magreb could be adduced as parallels for Hafsid era traditions. Geology and climate were also strong underlying conditions shaping residential design across the region.
3.1. Morocco and the Maghreb
Perhaps it is not surprising that the closest comparisons with the Regency and Husaynid courtyard forms are found in Morocco. Those in Essaouira also have porticoes composed of three or four horseshoe arches allowing considerable light into the perambulatory bay. Many also are two-story. And some wrap around four sides of the courtyard. However, the density of Moroccan medinas, as well as the wealth of the owner, may have constrained the size of the Moroccan courtyards when compared with those in Tunis, which are notable for their relative extent and proportions.
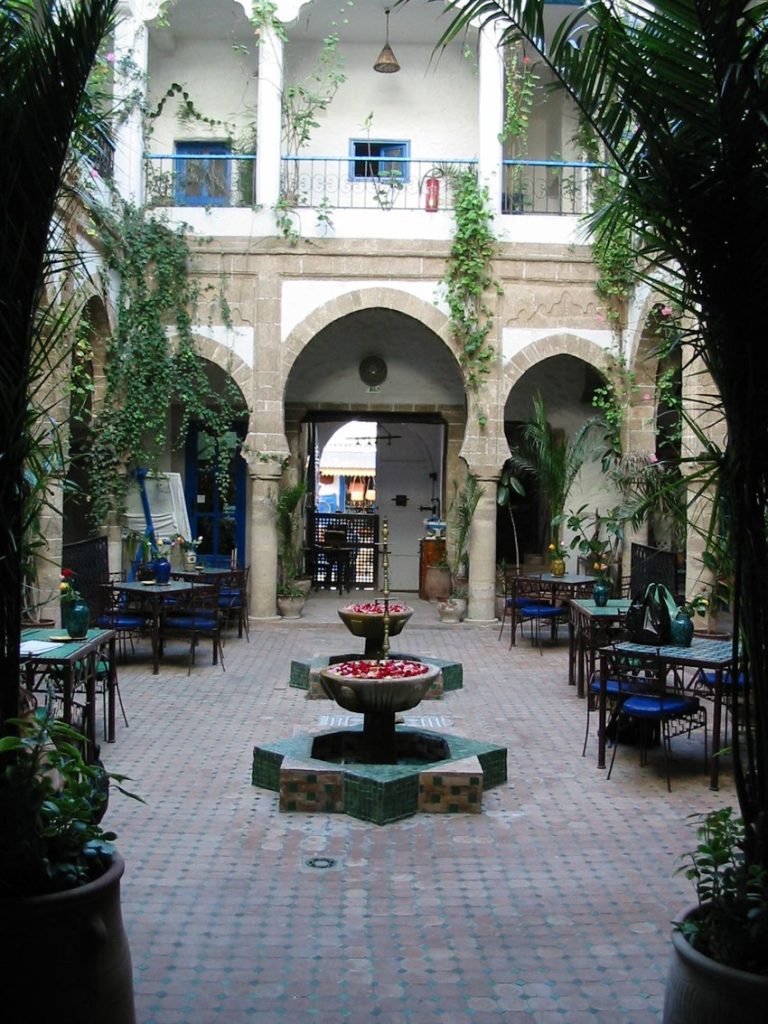
Source : Wikimedia Commons, John Zederkof Jessen.
However, these examples are contemporary with the Regency houses of Tunis and may be part of the same phenomenon. They are likely drawing on some of the same sources and models as the architects in Tunis. The courtyards of earlier Moroccan houses, such as the Beit Leilou (or Lahlou) in Fes8, do not have uniform bays and arches, but rather a larger central bay with narrower bays to either side. Uniformity, or near-uniformity is a key characteristic of Tunisian Regency porticoes. While relatively open, these Moroccan porticoes frame constrained courtyards. Other differences are telling. Moroccan residential courtyard porticoes are generally composed of piers, rather than columns. Even when the form of the support is circular, it is visibly composed of blocks or bricks. These piers are often extended upwards to a second story in the manner of buttresses giving the impression of ribs. [Fig. 5]
3.2. Pier and Column: The Role of Spolia
It is worth asking why in Marocco piers are more prevalent than columns in domestic courtyards and other building types with porticoes. Morocco had far few major Roman cities than the rest of the Maghreb. While Roman dominion extended across the whole of North Africa, more of the major urban centers were located in modern day Algeria, Tunisia, Libya and of course Egypt. The Romans used monolithic stone columns for their monumental civic structures. This preference and practice extended to domestic architecture. When quarried monoliths were not available, as we see in Pompeii and elsewhere, curved bricks were stacked and plastered to resemble stone monolithic columns.
Ifrīqiya was especially rich in Roman cities. In Carthage the Arab city of Tunis enjoyed a readymade “quarry” of fine building materials, especially monolithic columns in granite, marble and other hard stones. The numerous ruined and abandoned cities of antiquity must have seemed a nearly endless source of building material. In the absence of the Roman procurement and logistics network to quarry new columns, blocks and other building pieces, the challenge of using spolia entailed the effort and expense of transport from the ancient cities to the new ones established by the Arabs. And often, as with the coastal cities, these were one and the same. In the event, when new cities were established, if the structure was significant enough, Roman spoil columns were employed, as in the courtyard and sanctuaries of the Great Mosque of Kairouan and the Zitouna Mosque in Tunis itself. These courtyards would be important models for subsequent courtyard design in Regency Tunis.
Lacking abundant sources of spolia Moroccan practice migrated over time from columnar to pier-form9. The preference for monolithic stone columns in Tunisian architecture of the Regency was solved by exploiting nearby quarries for limestone. Gray keddal stone quarried in the mountains south of Tunis provided an abundant source of building stone when spolia of granite or marble were not available10.
3.3. Egypt and Syria
Looking to the Western Mediterranean one might expect the many building cultures of Egypt and Syria to have developed rich tradition of courtyard design in palaces and the residences of notables. Indeed, there is a wide variety of monumental forms, but in the domestic settings they did not encircle or frame a regular space of uniform articulation, let along one ringed with porticoes. In fact, in Mamluk Cairo a particular form of portico, or loggia (maq’ad) was developed. It consisted of a loggia of two, three or more bays, articulated as columns or piers supporting arches of various shapes, but rarely semi-circular. This loggia was elevated one story off the ground level, facing a usually irregular interior courtyard, and giving only a deep terrace. Early examples are present in the fragmentary palace of Emir Mamā’ī, the Palace of Qāyt Bey, and the Palace of Radwan Bey11. On a smaller scale is the Beyt Al Suhaimi constructed toward the middle of the 17th century. [Fig. 6] Similarly, in Syria the elevated loggia or ground-level portico in a single run of arched bays giving onto a deep terrace was the norm.
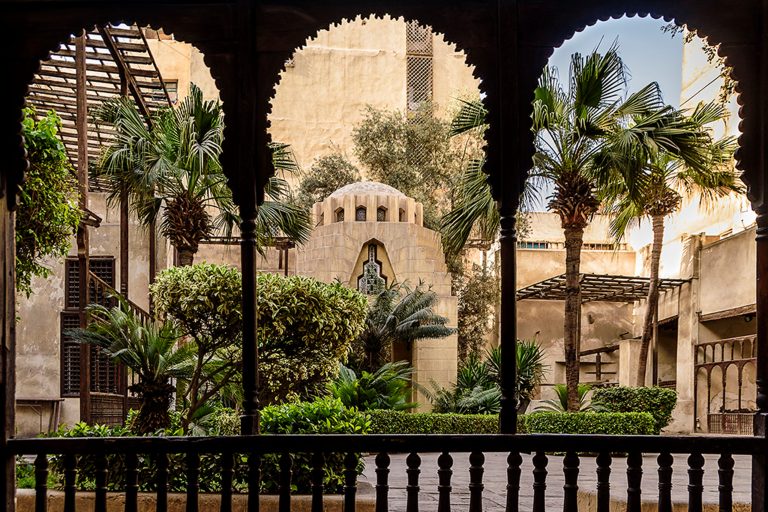
Source : Wikimedia Commons, Ayman Muhammad Elshahat.
4. The Question of Ottoman Models
We might expect that the period of the Ottoman Regency, with numerous of the notable urban residences in the Tunis Medina built by officials in the regime, would see the importation of models from the imperial capital. Jacques Revault himself notes that the Ottomans coming to govern Tunis in the early years of the Regency did not arrive with a ready-made template for their new residences in the Medina12.
Revault instead posits that the builders updated and regularized an older typology common in Tunisia, for which there is scant evidence: it is no accident that his own survey begins with the Regency.
I would argue that the subject of Ottoman models is difficult to define. On the one hand the early Ottomans were accustomed to residing in tents and similarly impermanent encampments13.
However, as they spread across Anatolia and inhabited conquered cities the Ottomans adopted the traditions of monumental building in stone for mosques, medersas and markets. But for reasons of the climate in Anatolia and the Levant, and the cultural practices they encountered, far from the courtyard traditions and climate of the Mediterranean, the Ottomans developed more elaborate interior residential layouts. Ina addition, when building in Anatolia the Ottomans developed a rich tradition of building houses, both modest and grand, in wood or a combination of wood and stone14.
This preference extended to the capital and through to the end of the empire in the early 20th
century.
Large courtyards composed of long porticoes with columns or piers and arches were, however, routinely employed for the grand forecourts of mosques, for medersas and for markets (hans). Notable examples predating the Ottoman Regency of Tunis are the legion in other regions of the empire. In Istanbul one could cite the forecourt and medersas of the Fatih complex. The hans of the central market area of Bursa are excellent examples.
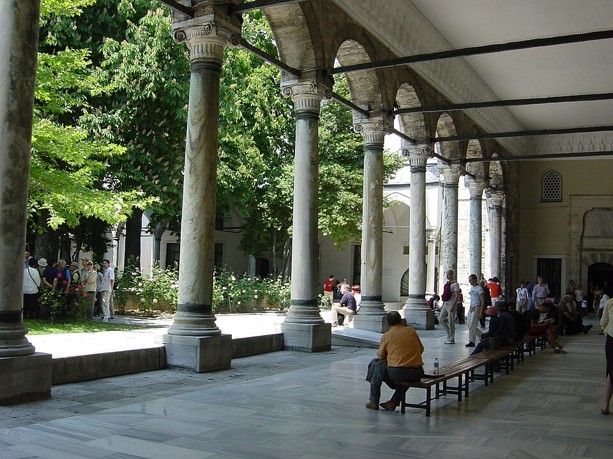
However, through the 16th and early 17th century, when the Tunis house type was formulated, most Ottoman porticoes had very different proportions and constituent parts. Their columns were short while the arches of equal or greater height. Arches tended to be slightly pointed (the so-called Bursa type), not round. The exception is a fascinating building in the Topkapi Palace, the Treasury-Bath complex built by Mehmed II in the late 15th century. Its proportions are, we must admit, more “classical”. The tall monolithic columns support round arches and are topped by capitals based on Ionic models. As Gülru Necipoğlu has speculated, “It is tempting to propose that an Italian architect – possibly Filarete – contributed the unmistakably Italian flavor of the design and carved the composite Ionic capitals…”15
[Fig. 7]
Mehmed II had invited several Italian artists to the capital, and likely employed architects and masons. I will propose that this practice is of some relevance to Regency Tunis.
Source : Wikimedia Commons, G. Dall’Orto.
5. Across the Sea
Following the definitive establishment of Ottoman dominion over Tunis and Ifrīqiya it is customary to study the history of Tunisia and the Christian lands across the water as distinct and separate, on different trajectories at least until the 19th
century16. This is broadly accurate, especially given the long contest for maritime dominion prosecuted by the Ottomans and the Christian powers of Europe. However, recent scholarship continues to uncover cultural connections facilitated by ongoing trading relations17. Objects and other forms of knowledge flowed in both directions. Specifically, the Italian port of Livorno, along with Naples and Genoa, was a significant conduit of trade and served as a window into the Tuscany of the Medici and Central Italy in general. These ports were controlled by the Spanish, who had concluded peace treaties with the Ottomans following a series of negotiations in 1584, some ten years after the Ottomans had retaken Tunis18. This détente would presumably have lessened tensions and re-opened north-south trade.
The development of the urban palazzo courtyard in 15th and 16th century Italy is well understood to have taken a wide variety of forms. Architects, patrons and humanists made varying interpretations Vitruvius’ somewhat confusing descriptions of the ancient urban houses of the Romans19. However, while modern archaeology amply demonstrates that the Roman courtyards were ringed by colonnades supporting trabeation, not arches, Italian architects often continued to employ the round arches common in late medieval cloisters and other public porticoes, exploiting the greater spanning capability of arches.
Fifteenth-century urban palazzo courtyards share characteristics with the Regency porticoes. See, for examples, the courtyard of the Palazzo Strozzi in Florence [Fig.8]. There are numerous typological differences, such as the norm in Italy of deploying the round-arched portico on all four sides. Certainly, the palazzo courtyard “public” than the Tunisian ones. However, I would argue that Italian influences during the Regency should not be discounted. While the patrons and builders of the Regency period residences in Tunis were satisfied with the keddal limestone from nearby quarries – analogous to the pietra serena of Florence or the travertine of Rome – during the Husaynid period the preference turned to Carrara marble for the portico columns, as well as other colored stones for decorative revetments inspired by “western” design and imported from Italy20.
It would be premature to suggest that the Italian palazzi of the Renaissance served as models for the urban residences of the Ottoman Regency, let alone before the occupation by the forces of Charles V. However, no less a notable and well-travelled Maghrebi than Al Hassan Al Wazzan, known during his long sojourn in Italy as Leo Africanus (among other names), had been witness to the building boom of palazzi in High Renaissance Rome and was present in Tunis for a time in 1532 upon his return to North Africa21. Among other tantalizing details is the fact that the architect Paolo Giovio had been engaged in preparations for the assault on Tunis by the Christian armies22. By the time the Regency palaces were being in built in Tunis Italian practice had evolved considerably. However, I will suggest below that the large urban residences of Italian notables are a parallel phenomenon23.
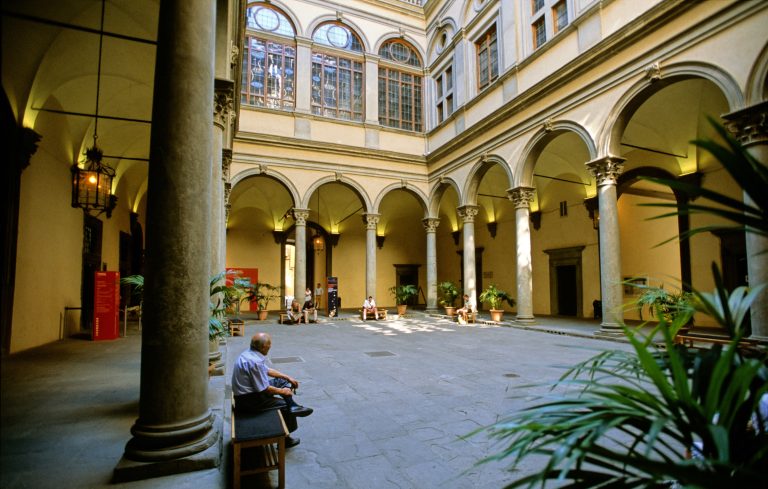
Source : Shutterstock.
6. The Model of Other Building Types
Having canvassed contemporary residential courtyard design across Arab and Ottoman lands, it is apparent that there are no perfect models in domestic architecture for the Tunisian courtyard porticoes. This has been a necessary exercise, I would argue, in order to throw into relief what might seem an obvious set of direct sources: the courtyards of more monumental building types, especially mosques and medersas.
6.1. Other Porticoes: Mosque, Medersa, Zawiya, Souk
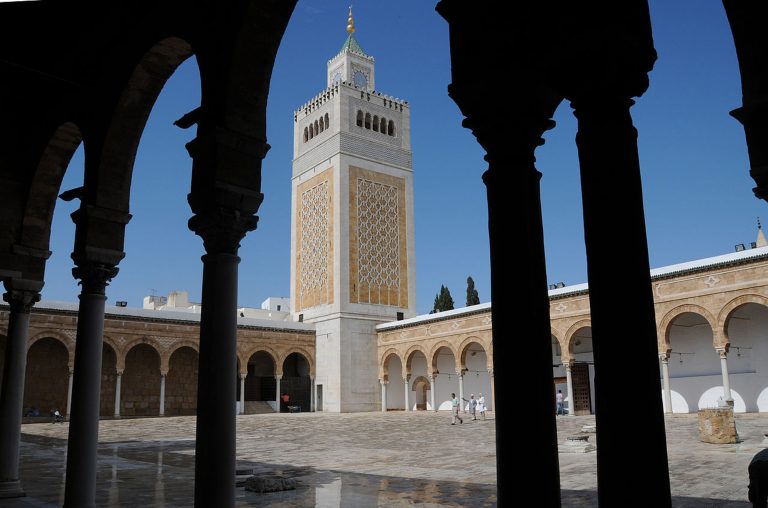
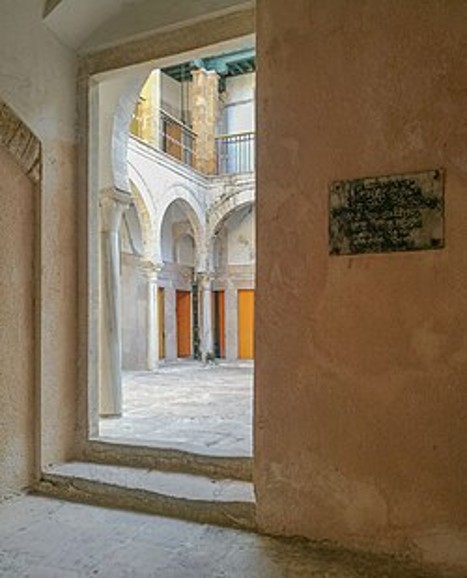
With a cursory glance at the courtyard of the Zitouna Mosque at the center of the Tunis Medina one would readily jump to the conclusion that the formats of the great mosque’s porticoes served as the fundamental source for shaping those of the Regency residences. Not only are they formed of round columns (many of them spolia) with bases and capitals, but both the horseshoe and lifted round arch forms are present in different wings of the courtyard24. [Fig.9] Similarly, and closer in scale, the courtyard of a representative medersa of the period, such as the Medersa Al Shamma’iya [Fig. 10] could be mistaken for that of a substantial private residence of a Tunisian or Ottoman notable in the Tunis Medina. The courtyard is formed by four equal porticoes of three horseshoe-arched bays with round monolithic columns completed with capitals and bases. The Zitouna Mosque may have served as the model for the typical medersa and zawiya courtyards. The souks of the major artisan groups, such as the Souk Al Attarine, are intriguing examples of ostensibly functional buildings that shed their rustic aspects and took on over time the forms of the larger courtyards of mosques and medersas25.
Source : Shutterstock.
Source : Wikimedia Commons, Issam Barhoumi.